Nestled on a spacious 72-by-194-foot lot, this beautifully updated home offers the perfect mix of small-town charm and modern convenience. With easy access to the QEW, it’s a commuter’s dream while still being moments from local wineries, restaurants, and outdoor recreation. Inside, the home features four bedrooms, two-and-a-half bathrooms, and plenty of functional living space, including a large eat-in kitchen, living room, family room, and recreation room. The layout is perfect for families, offering room to gather and spaces to unwind. The backyard is a private retreat, complete with a stone patio, covered porch, and oversized shed—ideal for barbecues, gardening, or cozy evenings by the fire. Located close to everything Vineland has to offer, this property combines comfort, convenience, and community. Schedule your private showing today and make it yours!
Sold for $810,000
C$810,000
3422 Rittenhouse Rd, Lincoln, ON L0R 2C0
4beds
1,900sqft
Single Family Residence, Residential
Built in 1963
0.32 Acres Lot
$-- Zestimate®
C$426/sqft
C$3,365 Estimated rent
Home value
Not available
Estimated sales range
Not available
Not available
Owner options
List your home for rent
C$3,365/mo
Rent Zestimate®
Find your next renter with Zillow Rental Manager. Plus, with online applications, you can quickly screen prospective tenants – for free.
C$3,365/mo
Rent Zestimate®
Refinance and save
C$3,424/mo
Est. payment
Refinancing to a lower rate could help reduce your monthly payments and save thousands over the life of the loan.
C$3,424/mo
Est. payment
Explore your selling options
Work with a Zillow partner agent
Leverage their expertise and Zillow's premium Showcase listings to get your home seen by more buyers.
Get startedList with your own agent
Get your home in front of millions of buyers by listing it on Zillow.
Learn how to do itSell it yourself
Take full control of how buyers see your home on Zillow by listing For Sale by Owner (FSBO).
List your homeWhat's special
Beautifully updated homeFour bedroomsTwo-and-a-half bathroomsLarge eat-in kitchenFamily roomRecreation roomPrivate retreat
Zillow last checked:
Listing updated:
Listed by:
Amy Suzanne Wisniewski, Salesperson,
eXp Realty,
Emily Barry,
EXP Realty
Source: ITSO,MLS®#: 40682856Originating MLS®#: Cornerstone Association of REALTORS®
Facts & features
Interior
Bedrooms & bathrooms
- Bedrooms: 4
- Bathrooms: 3
- Full bathrooms: 2
- 1/2 bathrooms: 1
- Main level bathrooms: 1
Bedroom
- Level: Second
- Area: 91.54
- Dimensions: 9ft. 9in. X 10ft. 7in.
Bedroom
- Level: Second
- Area: 101.2
- Dimensions: 10ft. 11in. X 10ft. 1in.
Other
- Level: Second
- Area: 141.58
- Dimensions: 14ft. 6in. X 10ft. 7in.
Bedroom
- Level: Lower
- Area: 187.17
- Dimensions: 17ft. 0in. X 11ft. 1in.
Bathroom
- Features: 2-Piece
- Level: Main
Bathroom
- Features: 4-Piece
- Level: Second
Bathroom
- Features: 3-Piece
- Level: Lower
Family room
- Level: Main
- Area: 230.09
- Dimensions: 12ft. 11in. X 19ft. 0in.
Kitchen
- Level: Main
- Area: 222.6
- Dimensions: 22ft. 4in. X 10ft. 10in.
Living room
- Level: Main
- Area: 222.04
- Dimensions: 17ft. 8in. X 13ft. 0in.
Recreation room
- Level: Lower
- Area: 222.11
- Dimensions: 20ft. 10in. X 11ft. 5in.
Heating
- Electric, Forced Air, Natural Gas
Cooling
- Central Air
Appliances
- Included: Water Heater Owned, Dishwasher, Dryer, Hot Water Tank Owned, Microwave, Refrigerator, Stove, Washer
Features
- Auto Garage Door Remote(s), Ceiling Fan(s)
- Basement: Partial,Partially Finished,Sump Pump
- Has fireplace: No
Interior area
- Total structure area: 1,900
- Total interior livable area: 1,900 sqft
- Finished area above ground: 1,900
Property
Parking
- Total spaces: 5
- Parking features: Attached Garage, Garage Door Opener, Asphalt, Private Drive Double Wide
- Attached garage spaces: 1
- Uncovered spaces: 4
Features
- Frontage type: South
- Frontage length: 72.66
Lot
- Size: 0.32 Acres
- Dimensions: 193.95 x 72.66
- Features: Urban, Rectangular, Campground, Near Golf Course, Library, Major Highway, Park, Place of Worship, Quiet Area, Schools
Details
- Additional structures: Shed(s)
- Parcel number: 461130052
- Zoning: R2
Construction
Type & style
- Home type: SingleFamily
- Architectural style: Sidesplit
- Property subtype: Single Family Residence, Residential
Materials
- Brick, Stone, Vinyl Siding
- Foundation: Concrete Block
- Roof: Asphalt Shing
Condition
- 51-99 Years
- New construction: No
- Year built: 1963
Utilities & green energy
- Sewer: Sewer (Municipal)
- Water: Municipal
Community & HOA
Location
- Region: Lincoln
Financial & listing details
- Price per square foot: C$426/sqft
- Annual tax amount: C$4,716
- Date on market: 12/5/2024
- Inclusions: Dishwasher, Dryer, Garage Door Opener, Hot Water Tank Owned, Microwave, Refrigerator, Stove, Washer, T.V. Mount In Bedroom, Shelves In Laundry Room
- Exclusions: Blue Curtains In The Living Room, 2 Shelves In Living Room, Shelf With Baskets In Hallway, Two Shelves Above Desk In Office Space.
Price history
| Date | Event | Price |
|---|---|---|
| 2/20/2025 | Sold | C$810,000+2.5%C$426/sqft |
Source: ITSO #40682856 Report a problem | ||
| 1/14/2025 | Listed for sale | C$789,900C$416/sqft |
Source:  TRREB #X11884361 Report a problem TRREB #X11884361 Report a problem | ||
Public tax history
Tax history is unavailable.
Neighborhood: Vineland
Nearby homes
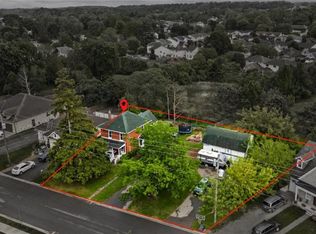
- C$750,0004 bd2 ba1.6k sqft3436 Rittenhouse Rd, Lincoln, ON L0R2C0Sold
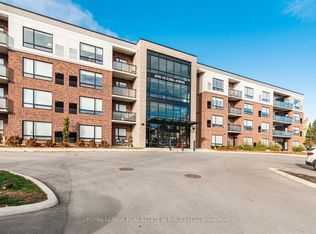
- C$525,0002 bd1 ba990 sqft3998 Victoria Ave #401, Lincoln, ON L0R2C0Sold

- C$409,9001 bd1 ba-- sqft3998 Victoria Ave #408, Lincoln, ON L0R2C0For Sale
- C$395,0001 bd1 ba-- sqft3998 Victoria Ave #405, Lincoln, ON L0R2C0For Sale
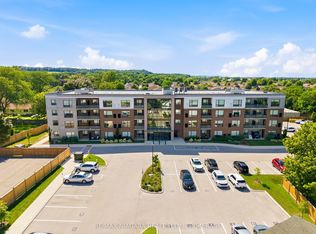
- C$499,0002 bd1 ba-- sqft3998 Victoria Ave #101, Lincoln, ON L0R2C0For Sale
- C$1,8501 bd1 ba-- sqft3998 Victoria Ave #303, Lincoln, ON L0R2C0For Rent
- C$---- bd-- ba-- sqft3440 Rittenhouse Rd, Lincoln, ON L0R2C0Off Market
- C$---- bd-- ba-- sqft3314 Menno St #8, Lincoln, ON L0R2C0Off Market
Nearby schools
GreatSchools rating
- 4/10Maple Avenue SchoolGrades: PK-6Distance: 17.4 mi
- 3/10Gaskill Preparatory SchoolGrades: 7-8Distance: 19 mi
- 3/10Niagara Falls High SchoolGrades: 9-12Distance: 19.6 mi
Schools provided by the listing agent
- Elementary: Twenty Valley Ps
- High: West Niagara Secondary School
Source: ITSO. This data may not be complete. We recommend contacting the local school district to confirm school assignments for this home.
- Ontario
- Niagara Regional Municipality
- Lincoln
- L0R 2C0
- Vineland
- 3422 Rittenhouse Rd
