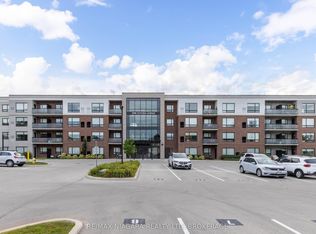
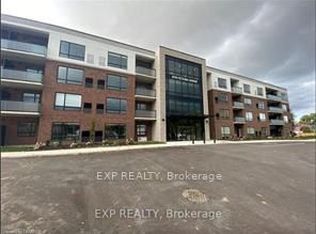
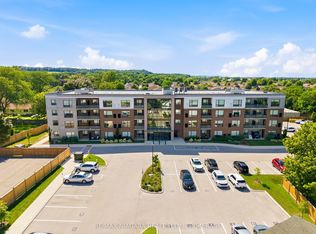
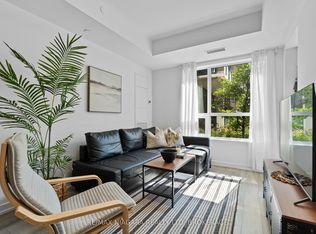
Welcome to effortless living in the heart of Vineland. This beautifully designed 1-bedroom, 1-bathroom condo offers the perfect blend of modern style, comfort, and convenience; ideal for first-time buyers, downsizers, professionals, or investors alike. Step inside to a bright and inviting open-concept living space featuring expansive west-facing windows that fill the unit with natural light from midday through sunset, creating warm golden hour views and an airy atmosphere throughout the afternoon and evening. Recessed pot lights, and elegant light fixtures elevate the space with a sophisticated, modern touch. The sleek kitchen is thoughtfully designed with contemporary cabinetry, quartz countertops, an undermount sink, stainless steel appliances, and a spacious breakfast bar perfect for casual dining, entertaining, or your morning coffee routine. Enjoy the added convenience of a dedicated parking space along with access to a stylish recreation/lounge room; ideal for hosting friends, family gatherings, or relaxing outside your unit. Perfectly situated just minutes from the QEW, this sought after location offers easy commuting while surrounding you with the charm of Niagara wine country, including renowned wineries, scenic trails, golf courses, local restaurants, and everyday amenities. Experience the perfect balance of peaceful living and modern accessibility in one of Niagara's most desirable communities, Vineland!
For sale
C$409,900
3998 Victoria Ave #408, Lincoln, ON L0R 2C0
1beds
1baths
Apartment
Built in ----
-- sqft lot
$-- Zestimate®
C$--/sqft
C$369/mo HOA
What's special
Expansive west-facing windowsWarm golden hour viewsRecessed pot lightsElegant light fixturesSleek kitchenContemporary cabinetryQuartz countertops
- 87 days
- 5
- 0
Zillow last checked:
Listing updated:
Listed by:
ROYAL LEPAGE REAL ESTATE SERVICES LTD.
Source: TRREB,MLS®#: X13446456 Originating MLS®#: Toronto Regional Real Estate Board
Originating MLS®#: Toronto Regional Real Estate BoardFacts & features
Interior
Bedrooms & bathrooms
- Bedrooms: 1
- Bathrooms: 1
Primary bedroom
- Level: Main
- Dimensions: 3.7 x 3.05
Dining room
- Level: Main
- Dimensions: 5.6 x 4.2
Kitchen
- Level: Main
- Dimensions: 3.2 x 2.3
Living room
- Level: Main
- Dimensions: 5.6 x 4.2
Heating
- Forced Air, Gas
Cooling
- Central Air
Appliances
- Laundry: In-Suite Laundry
Features
- Other
- Flooring: Carpet Free
- Basement: None
- Has fireplace: No
Interior area
- Living area range: 600-699 null
Property
Parking
- Total spaces: 1
Features
- Exterior features: Open Balcony
- Has view: Yes
- View description: Trees/Woods, Park/Greenbelt
Lot
- Features: Greenbelt/Conservation
Details
- Parcel number: 465400038
Construction
Type & style
- Home type: Apartment
- Property subtype: Apartment
Materials
- Concrete, Brick Veneer
Community & HOA
Community
- Security: Security System
HOA
- Amenities included: Visitor Parking, Party Room/Meeting Room, Exercise Room, Elevator
- Services included: Parking Included, Common Elements Included, Building Insurance Included
- HOA fee: C$369 monthly
- HOA name: NNSCP
Location
- Region: Lincoln
Financial & listing details
- Annual tax amount: C$2,814
- Date on market: 6/15/2026
Price history
Price history is unavailable.
Public tax history
Tax history is unavailable.
Climate risks
Neighborhood: Vineland

Similar homes
- C$395,0001 bd1 ba-- sqft3998 Victoria Ave #405, Lincoln, ON L0R 2C0For Sale
 MLS ID #X13650976, RE/MAX NIAGARA REALTY LTD, BROKERAGE. TRREB
 - C$409,0002 bd2 ba-- sqft5055 Greenlane Rd #131, Lincoln, ON L3J 2J3For Sale
 MLS ID #X13474844, RE/MAX NIAGARA REALTY LTD, BROKERAGE. TRREB
 - C$335,0002 bd1 ba-- sqft4209 Hixon St #313, Beamsville, ON L3J 0K2For Sale
 MLS ID #X13748872, RE/MAX NIAGARA REALTY LTD, BROKERAGE. TRREB
 - C$375,0002 bd1 ba-- sqft5055 Greenlane Rd #136, Lincoln, ON L3J 2J3For Sale
 MLS ID #X13718112, RE/MAX REALTY SERVICES INC.. TRREB
