Welcome to 50 Herrick Ave Unit UP27, Penthouse Level, located in the heart of St. Catharines.2-bedroom, 2-bathroom condo offers the perfect blend of comfort and sophistication. The bright, open-concept layout is designed for effortless living, featuring a spacious primary suite overlooking the golf course, complete with a walk-in closet and a luxurious ensuite bath. Enjoy a beautiful living area with 9ft Ceiling and laminate flooring throughout. The chef's kitchen is a standout, boasting top-of-the-line finishes, modern appliances. Cozy yet spacious, this home is ideal for both relaxation and entertaining, with a wraparound patio that extends into your private yard, overlooking the golf course and offering a serene outdoor retreat. Beyond the unit itself, enjoy an array of top-tier amenities, including a state-of-the-art media room, a fully equipped gym, and an outdoor pickleball court. Private underground parking adds to the convenience, while recent updates make this home truly move-in ready. Close to highways, schools, shopping malls, amenities, and restaurants, if you're looking for a stylish, low-maintenance lifestyle with a touch of luxury. You don't want to miss out on this one!
For sale
C$459,999
50 Herrick Ave #Up27, Saint Catharines, ON L2P 0G3
2beds
2baths
Apartment
Built in ----
-- sqft lot
$-- Zestimate®
C$--/sqft
C$569/mo HOA
What's special
- 76 days
- 1
- 0
Zillow last checked:
Listing updated:
Listed by:
ROYAL LEPAGE SIGNATURE REALTY
Source: TRREB,MLS®#: X13454842 Originating MLS®#: Toronto Regional Real Estate Board
Originating MLS®#: Toronto Regional Real Estate BoardFacts & features
Interior
Bedrooms & bathrooms
- Bedrooms: 2
- Bathrooms: 2
Primary bedroom
- Level: Main
- Dimensions: 11.5 x 10.15
Bedroom 2
- Level: Main
- Dimensions: 8.2 x 7.2
Bathroom
- Level: Main
- Dimensions: 5.5 x 3.99
Foyer
- Level: Main
- Dimensions: 6.1 x 8.88
Kitchen
- Level: Main
- Dimensions: 12.5 x 8.1
Living room
- Level: Main
- Dimensions: 12.47 x 9.8
Heating
- Forced Air, Gas
Cooling
- Central Air
Appliances
- Laundry: Ensuite
Features
- Primary Bedroom - Main Floor
- Flooring: Carpet Free
- Basement: None
- Has fireplace: No
Interior area
- Living area range: 900-999 null
Property
Parking
- Total spaces: 1
- Parking features: Underground, Garage Door Opener
- Has garage: Yes
Accessibility
- Accessibility features: Elevator, Exterior Lift
Features
- Exterior features: Open Balcony
- Has view: Yes
- View description: Golf Course
Construction
Type & style
- Home type: Apartment
- Property subtype: Apartment
Materials
- Concrete
Community & HOA
HOA
- Services included: Common Elements Included, Building Insurance Included, Water Included
- HOA fee: C$569 monthly
- HOA name: NNSCC
Location
- Region: Saint Catharines
Financial & listing details
- Annual tax amount: C$4,295
- Date on market: 6/17/2026
Price history
Price history is unavailable.
Public tax history
Tax history is unavailable.
Climate risks
Neighborhood: Queenston
- C$1,7501 bd1 ba-- sqft50 Herrick Ave #108, Saint Catharines, ON L2P2W7For Rent

- C$--2 bd2 ba920 sqft50 Herrick Ave #123, Saint Catharines, ON L2P2W7Off Market
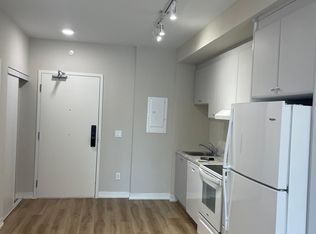
- C$--1 bd1 ba700 sqft50 Herrick Ave #101, Saint Catharines, ON L2P2W7Off Market
- C$2,4003 bd2 ba-- sqft50 Herrick Ave #336, Saint Catharines, ON L2P2W7For Rent

Similar homes
- C$409,9002 bd2 ba-- sqft50 Herrick Ave #115, Saint Catharines, ON L2P 0G3For Sale
 MLS ID #X13683368, HOMELIFE LANDMARK REALTY INC.. TRREB
 - C$409,0002 bd2 ba-- sqft50 Herrick Ave #Gl-11, Saint Catharines, ON L2P 0G3New Construction
 MLS ID #X13631162, BOLDT REALTY INC., BROKERAGE. TRREB
 - C$399,0002 bd2 ba-- sqft50 Herrick Ave #327, Saint Catharines, ON L2P 0G3For Sale
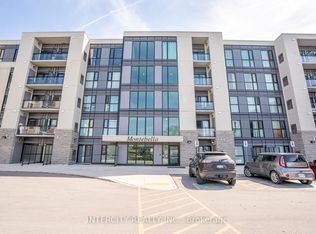 MLS ID #X13094898, INTERCITY REALTY INC.. TRREB
 - C$499,0002 bd2 ba-- sqftMONTEBELLO CONDO BUILDING, Saint Catharines, ON L2P 0G3For Sale
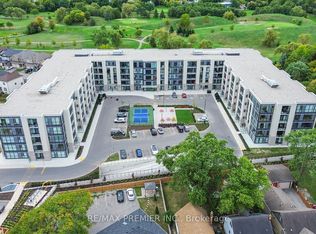 MLS ID #X12813804, RE/MAX PREMIER INC.. TRREB
