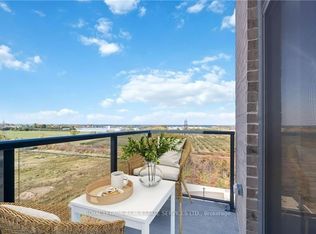
Welcome to Utopia, a quiet condo community nestled along the bench of beautiful wine country! This professionally designed 1 bedroom + den condo offers stylish finishes, picturesque west-facing views and a functional layout designed for comfortable everyday living. The modern kitchen features quartz countertops with a breakfast bar, designer-selected fixtures and finishes, stainless steel appliances and plenty of space to entertain. Soft-toned luxury vinyl flooring flows throughout, while large windows overlook the beautifully maintained courtyard gardens. Enjoy the convenience of in-suite laundry, a storage locker and underground parking, with the option for a second underground parking space available. Even better, the cost of geothermal heating and cooling is included in the condo fees! Residents also have access to a fully equipped gym, party room and rooftop patio overlooking the scenic escarpment. Ideally located within walking distance to grocery stores, shopping and everyday amenities, with wineries, golf courses, beaches and conservation areas all nearby. Enjoy low-maintenance condo living in the heart of wine country!
For sale
C$389,900
5055 Greenlane Rd #425, Lincoln, ON L3J 2J3
2beds
1baths
Apartment
Built in ----
-- sqft lot
$-- Zestimate®
C$--/sqft
C$385/mo HOA
What's special
- 19 days
- 6
- 0
Zillow last checked:
Listing updated:
Listed by:
RE/MAX ESCARPMENT GOLFI REALTY INC.
Source: TRREB,MLS®#: X13820540 Originating MLS®#: Toronto Regional Real Estate Board
Originating MLS®#: Toronto Regional Real Estate BoardFacts & features
Interior
Bedrooms & bathrooms
- Bedrooms: 2
- Bathrooms: 1
Bedroom
- Level: Main
- Dimensions: 3.23 x 2.77
Bathroom
- Level: Main
- Dimensions: 1.65 x 2.51
Den
- Level: Main
- Dimensions: 2.21 x 1.83
Kitchen
- Level: Main
- Dimensions: 2.44 x 2.31
Laundry
- Level: Main
- Dimensions: 1.52 x 1.04
Living room
- Level: Main
- Dimensions: 4.47 x 3.3
Heating
- Other, Other Source
Cooling
- Central Air
Appliances
- Laundry: In-Suite Laundry
Features
- Other
- Basement: None
- Has fireplace: No
Interior area
- Living area range: 500-599 null
Property
Parking
- Total spaces: 1
- Parking features: Underground
- Has garage: Yes
Features
- Stories: 1
- Exterior features: Open Balcony
Details
- Parcel number: 465390668
Construction
Type & style
- Home type: Apartment
- Property subtype: Apartment
Materials
- Stone, Stucco (Plaster)
Community & HOA
HOA
- Services included: Building Insurance Included, Common Elements Included, Heat Included
- HOA fee: C$385 monthly
- HOA name: NSSC
Location
- Region: Lincoln
Financial & listing details
- Annual tax amount: C$2,847
- Date on market: 9/23/2026
Price history
Price history is unavailable.
Public tax history
Tax history is unavailable.
Climate risks
Neighborhood: Beamsville
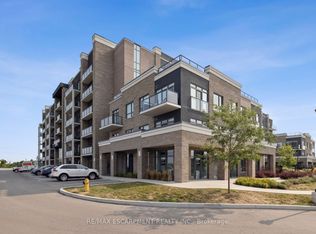
- C$399,9002 bd1 ba-- sqft5055 Greenlane Rd #605, Beamsville, ON L0R1B3New Construction
- C$1,9502 bd1 ba-- sqft5055 Greenlane Rd #339, Lincoln, ON L3J2J3For Rent
- C$--2 bd2 ba880 sqft5055 Greenlane Rd #338, Lincoln, ON L3J2J3Off Market
- C$379,8002 bd1 ba-- sqft5055 Greenlane Rd #416, Lincoln, ON L3J2J3For Sale

Similar homes
- C$399,9002 bd1 ba-- sqft5055 Greenlane Rd #605, Beamsville, ON L0R 1B3New ConstructionMLS ID #X13758676, ROYAL LEPAGE REAL ESTATE SERVICES LTD.. TRREB
- C$399,9002 bd1 ba828 sqft550 Service Rd #1201, Grimsby, ON L3M 0H9For Sale
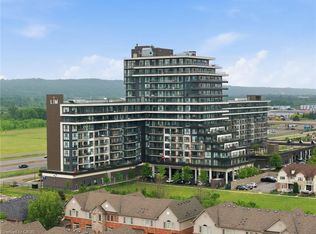 MLS ID #40870055, Drew Woolcott, Broker, RE/MAX Escarpment Realty Inc.. ITSO
 - C$349,9901 bd1 ba-- sqft5016 Serena Dr #7, Lincoln, ON L3J 0T2For Sale
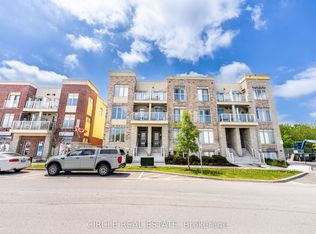 MLS ID #X13856842, CIRCLE REAL ESTATE. TRREB
 - C$479,9992 bd2 ba784 sqftUtopia, Lincoln, ON L0R 1B3For Sale
 MLS ID #40856566, Mario Carvalho, Salesperson, Royal LePage Macro Realty. ITSO
