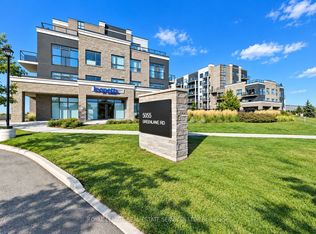
AFFORDABLE LUXURY! PENTHOUSE with SPECTACULAR Lake and Escarpment Views in the Luxurious UTOPIA Condominium. 180 Degrees Unobstructed Views! PRIME LOCATION in Building with Sunny West Exposure and Conveniently Located Close to Elevator. You will Love this Bright, Sleek & Stylish Suite with Balcony to Enjoy INCREDIBLE SUNSETS. Floor to Ceiling Windows Allow an Abundance of Natural Light. Open Functional Floor Plan with INCREDIBLE 10 Ft Ceilings is Ideal for Everyday Living. Modern White Kitchen Features Elegant Quartz Counters, Stainless Steel Appliances and Peninsula Seats 4. Vinyl Laminate Floors Throughout. Upgraded In-suite Laundry. Many Other UPGRADES! 1 Locker & 1 Exclusive Underground Parking. GEOTHERMAL Heating/Cooling System Reduces Utility Costs. FABULOUS ROOFTOP TERRACE. GORGEOUS PRIVATE COURTYARD! Contemporary Party Room, Exercise Room & Bike Storage. Located in the Heart of Beamsville Close to the Best Vineyards and Wineries. Quick Access to the QEW. Steps away from a Future GO Transit Station. Close to Shops, Restaurants, Schools, Parks and Nearby Trail to the Escarpment. A Perfect Place to Find Your "Utopia"!
New construction
C$399,900
5055 Greenlane Rd #605, Beamsville, ON L0R 1B3
2beds
1baths
Apartment
Built in ----
-- sqft lot
$-- Zestimate®
C$--/sqft
C$424/mo HOA
What's special
Sunny west exposureOpen functional floor planModern white kitchenElegant quartz countersStainless steel appliancesVinyl laminate floors throughoutUpgraded in-suite laundry
- 60 days
- 9
- 0
Zillow last checked:
Listing updated:
Listed by:
ROYAL LEPAGE REAL ESTATE SERVICES LTD.
Source: TRREB,MLS®#: X13758676 Originating MLS®#: Toronto Regional Real Estate Board
Facts & features
Interior
Bedrooms & bathrooms
- Bedrooms: 2
- Bathrooms: 1
Bedroom
- Description: Bedroom
- Level: Main
- Area: 9.1 Square Meters
- Area source: Other
- Dimensions: 3.25 x 2.80
Bathroom
- Description: Bathroom
- Level: Main
- Area: 0 Square Meters
- Area source: Other
- Dimensions: 2.59 x 1.68
Den
- Description: Den
- Level: Main
- Area: 4.04 Square Meters
- Area source: Other
- Dimensions: 2.21 x 1.83
Kitchen
- Description: Kitchen
- Level: Main
- Area: 5.69 Square Meters
- Area source: Other
- Dimensions: 2.41 x 2.36
Laundry
- Level: Main
- Dimensions: 1.07 x 1.68
Living room
- Description: Living Room
- Level: Main
- Area: 14.8 Square Meters
- Area source: Other
- Dimensions: 4.47 x 3.31
Heating
- Other, Ground Source
Cooling
- Other
Appliances
- Laundry: In-Suite Laundry
Features
- Primary Bedroom - Main Floor
- Basement: None
- Has fireplace: No
Interior area
- Living area range: 600-699 null
Property
Parking
- Total spaces: 1
- Parking features: Surface, Garage Door Opener
- Has attached garage: Yes
Features
- Exterior features: Terrace Balcony
Lot
- Features: Clear View, Park, Place Of Worship, Public Transit, Greenbelt/Conservation
Details
- Parcel number: 465390390
Construction
Type & style
- Home type: Apartment
- Property subtype: Apartment
- Attached to another structure: Yes
Materials
- Brick
Condition
- New Construction
- New construction: Yes
Community & HOA
HOA
- Amenities included: Exercise Room, Party Room/Meeting Room, Rooftop Deck/Garden, Visitor Parking
- Services included: Common Elements Included, Heat Included, Building Insurance Included, Parking Included
- HOA fee: C$424 monthly
- HOA name: TBD
Location
- Region: Beamsville
Financial & listing details
- Annual tax amount: C$2,814
- Date on market: 9/9/2026
Price history
Price history is unavailable.
Public tax history
Tax history is unavailable.
Climate risks
Neighborhood: Beamsville


Similar homes
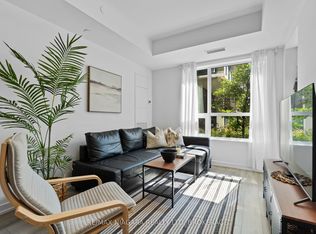
- C$394,9002 bd2 ba-- sqft5055 Greenlane Rd #131, Lincoln, ON L3J 2J3For Sale
 MLS ID #X13883684, RE/MAX NIAGARA REALTY LTD, BROKERAGE. TRREB
- C$369,0002 bd1 ba-- sqft5055 Greenlane Rd #140, Lincoln, ON L3J 2J3For Sale
 MLS ID #X14096758, RE/MAX REALTRON REALTY INC.. TRREB
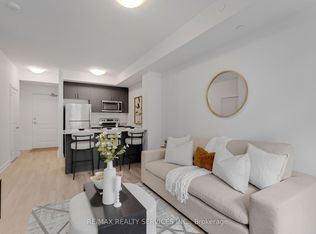
- C$375,0002 bd1 ba-- sqft5055 Greenlane Rd #136, Lincoln, ON L3J 2J3For Sale
 MLS ID #X13718112, RE/MAX REALTY SERVICES INC.. TRREB
- C$359,8001 bd1 ba510 sqftUtopia Condos, Lincoln, ON L0R 1B3For Sale
 MLS ID #40875076, Jake Roberts, Salesperson, Royal LePage State Realty Inc.. ITSO
