Welcome to Unit 140 at 5055 Greenlane Road, where comfortable condo living meets the charm of Beamsville. This thoughtfully designed 1+1 layout offers the perfect balance of space and functionality, with a versatile den, ensuite laundry, and two walkouts-one from the bedroom and another from the back of the condo-making it easy to enjoy the outdoors and bring a little more fresh air into your everyday routine. Imagine starting your morning with a coffee outside, heading down to the fitness centre for a workout, or spending a summer evening enjoying the rooftop patio. With amenities designed for both relaxation and connection, including a fitness centre, party room, rooftop patio and landscaped outdoor spaces, there's plenty to enjoy without having to go far from home. And when you do head out, Beamsville has plenty to offer. Enjoy local cafes and restaurants, explore nearby parks and trails, spend an afternoon discovering Niagara's wineries, or take advantage of the easy QEW access for commuting throughout Niagara and toward Hamilton. It's the kind of location that gives you everyday convenience while still offering that relaxed, small-town, wine-country lifestyle. Whether you're a first-time home buyer ready to make your first move, a downsizer looking for something comfortable or simply someone searching for a low-maintenance lifestyle, this home offers the flexibility and convenience to fit your next chapter. With 1 parking space and 1locker included, all that's left to do is move in and enjoy. Welcome home to Beamsville.
For sale
C$299,900
5055 Greenlane Rd #140, Lincoln, ON L3J 2J3
2beds
1baths
Apartment
Built in ----
-- sqft lot
$-- Zestimate®
C$--/sqft
C$406/mo HOA
What's special
Comfortable condo livingVersatile denEnsuite laundryRooftop patioLandscaped outdoor spaces
- 3 days
- 5
- 0
Zillow last checked:
Listing updated:
Listed by:
RE/MAX REALTRON REALTY INC.
Source: TRREB,MLS®#: X13779094 Originating MLS®#: Toronto Regional Real Estate Board
Originating MLS®#: Toronto Regional Real Estate BoardFacts & features
Interior
Bedrooms & bathrooms
- Bedrooms: 2
- Bathrooms: 1
Bedroom
- Level: Main
- Dimensions: 3.29 x 2.77
Den
- Level: Main
- Dimensions: 1.95 x 192
Dining room
- Level: Main
- Dimensions: 4.51 x 3.07
Kitchen
- Level: Main
- Dimensions: 2.4 x 2.35
Living room
- Level: Main
- Dimensions: 4.51 x 3.07
Heating
- Forced Air, Gas
Cooling
- Central Air
Appliances
- Laundry: Ensuite
Features
- Primary Bedroom - Main Floor
- Basement: None
- Has fireplace: No
Interior area
- Living area range: 600-699 null
Video & virtual tour
Property
Parking
- Total spaces: 1
- Parking features: Underground
- Has garage: Yes
Features
- Exterior features: Open Balcony
Details
- Parcel number: 465390040
Construction
Type & style
- Home type: Apartment
- Property subtype: Apartment
Materials
- Brick
Community & HOA
HOA
- Amenities included: Bike Storage, Elevator, Gym, Party Room/Meeting Room
- Services included: Heat Included, CAC Included, Building Insurance Included, Parking Included
- HOA fee: C$406 monthly
- HOA name: NNSCP
Location
- Region: Lincoln
Financial & listing details
- Annual tax amount: C$2,700
- Date on market: 9/14/2026
Price history
Price history is unavailable.
Public tax history
Tax history is unavailable.
Climate risks
Neighborhood: Beamsville
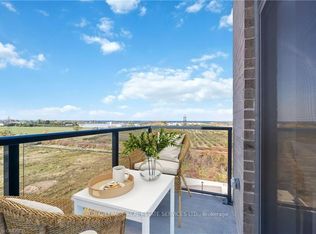
- C$399,9002 bd1 ba-- sqft5055 Greenlane Rd #605, Beamsville, ON L0R1B3New Construction
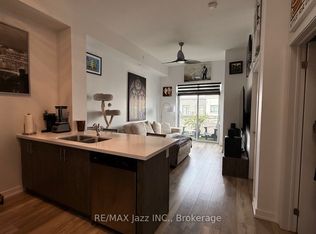
- C$405,0002 bd1 ba-- sqft5055 Greenlane Rd #625, Beamsville, ON L0R1B3For Sale
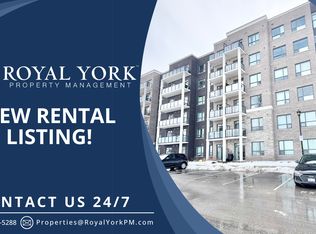
- C$--2 bd2 ba880 sqft5055 Greenlane Rd #338, Lincoln, ON L3J2J3Off Market
- C$379,8002 bd1 ba-- sqft5055 Greenlane Rd #416, Lincoln, ON L3J2J3For Sale

Similar homes
- C$375,0002 bd1 ba-- sqft5055 Greenlane Rd #136, Lincoln, ON L3J 2J3For Sale
 MLS ID #X13718112, RE/MAX REALTY SERVICES INC.. TRREB
 - C$379,8002 bd1 ba-- sqft5055 Greenlane Rd #416, Lincoln, ON L3J 2J3For SaleMLS ID #X13142898, Right At Home Realty, Brokerage. TRREB
- C$399,9002 bd1 ba-- sqft5055 Greenlane Rd #605, Beamsville, ON L0R 1B3New ConstructionMLS ID #X13758676, ROYAL LEPAGE REAL ESTATE SERVICES LTD.. TRREB
- C$409,0002 bd2 ba-- sqft5055 Greenlane Rd #131, Lincoln, ON L3J 2J3For Sale
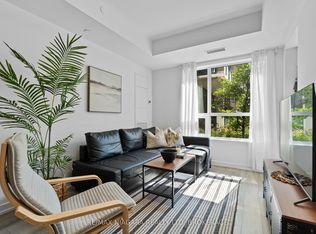 MLS ID #X13474844, RE/MAX NIAGARA REALTY LTD, BROKERAGE. TRREB
