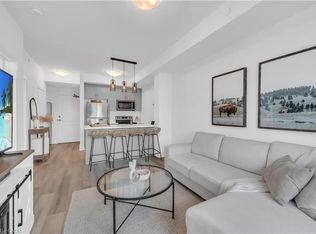
Modern Living in the Heart of Niagara Wine Country! Ready to make your move into homeownership? Welcome to this stylish 3rd-floor apartment condo at Utopia in Beamsville, ideally located in the heart of Niagara's wine district with convenient access to the QEW. Offering approximately 600 sq. ft. of living space, this 1-bedroom plus den suite is an excellent opportunity for first-time buyers ready to own a place of their own. The living room opens onto a private balcony, perfect for enjoying your morning coffee or unwinding at the end of the day. The versatile den provides valuable extra space, while in-suite laundry adds everyday convenience. Enjoy an impressive selection of building amenities, including a rooftop terrace, exercise room, party room and dedicated bicycle rack. With Niagara's wineries nearby and easy access to major commuter routes, this is your opportunity to embrace a convenient, low-maintenance lifestyle. Why rent when you could own? Take the next step toward homeownership and book your private showing today!
For sale
C$379,000
5055 Greenlane Rd #303, Lincoln, ON L3J 2J3
1beds
599sqft
Condo/Apt Unit, Residential, Condominium
Built in 2022
-- sqft lot
$-- Zestimate®
C$633/sqft
C$411/mo HOA
What's special
Private balconyRooftop terrace
- 3 days
- 1
- 0
Zillow last checked:
Listing updated:
Listed by:
Debbie Mitchell, Salesperson,
Royal LePage State Realty Inc.
Source: ITSO,MLS®#: 40875132Originating MLS®#: Cornerstone Association of REALTORS®
Facts & features
Interior
Bedrooms & bathrooms
- Bedrooms: 1
- Bathrooms: 1
- Full bathrooms: 1
- Main level bathrooms: 1
- Main level bedrooms: 1
Other
- Features: Laminate
- Level: Main
- Area: 90.73
- Dimensions: 10ft. 7in. x 9ft. 1in.
Bathroom
- Features: 4-Piece, Laminate
- Level: Main
- Area: 0
- Dimensions: 0 x 0
Den
- Description: great office space or additional storage
- Features: Laminate
- Level: Main
Kitchen
- Description: open concept design for bright open feel
- Features: Double Vanity, Laminate, Tile Floors
- Level: Main
- Area: 56.56
- Dimensions: 8ft. 0in. x 7ft. 7in.
Laundry
- Description: in house laundry convenience
- Features: Laminate
- Level: Main
Living room
- Description: with balcony walk out
- Features: Laminate, Walkout to Balcony/Deck
- Level: Main
- Area: 142.21
- Dimensions: 14ft. 8in. x 10ft. 10in.
Heating
- Forced Air, Geothermal
Cooling
- Central Air
Appliances
- Included: Dishwasher, Dryer, Range Hood, Refrigerator, Washer
- Laundry: In-Suite
Features
- Elevator
- Basement: None
- Has fireplace: No
Interior area
- Total structure area: 599
- Total interior livable area: 599 sqft
- Finished area above ground: 599
Property
Parking
- Total spaces: 1
- Parking features: Covered, Guest
- Garage spaces: 1
- Details: Assigned Space: 187
Features
- Stories: 1
- Patio & porch: Open
- Exterior features: Balcony
- Frontage type: West
Lot
- Features: Urban, Shopping Nearby
Details
- Parcel number: 465390643
- Zoning: GC
Construction
Type & style
- Home type: Condo
- Architectural style: Apartment
- Property subtype: Condo/Apt Unit, Residential, Condominium
- Attached to another structure: Yes
Materials
- Brick, Stone, Stucco
- Foundation: Poured Concrete
- Roof: Flat
Condition
- 0-5 Years
- New construction: No
- Year built: 2022
Utilities & green energy
- Sewer: Sewer (Municipal)
- Water: Municipal
Community & HOA
HOA
- Has HOA: Yes
- Amenities included: Elevator(s), Fitness Center, Parking
- Services included: Insurance, Building Maintenance, Common Elements, Heat
- HOA fee: C$411 monthly
Location
- Region: Lincoln
Financial & listing details
- Price per square foot: C$633/sqft
- Annual tax amount: C$3,652
- Date on market: 10/30/2026
- Inclusions: Dishwasher, Dryer, Range Hood, Refrigerator, Washer, All Light Fixtures
- Exclusions: Tenant Belongings
Price history
| Date | Event | Price |
|---|---|---|
| 10/30/2026 | Listed for sale | C$379,000C$633/sqft |
Source:  TRREB #X14131680 Report a problem | ||
Public tax history
Tax history is unavailable.
Climate risks
Neighborhood: Beamsville
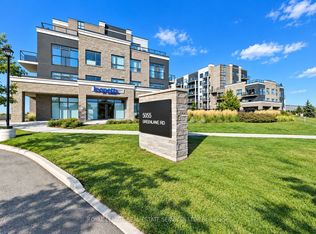
- C$369,9001 bd1 ba599 sqft5055 Greenlane Rd #120, Lincoln, ON L3J2J3For Sale
- C$2,6003 bd2 ba-- sqft5055 Greenlane Rd #113, Lincoln, ON L3J2J3For Rent
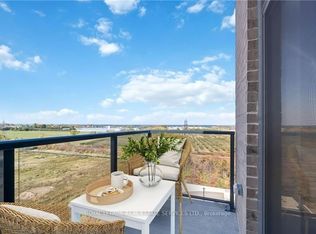
- C$399,9002 bd1 ba-- sqft5055 Greenlane Rd #605, Beamsville, ON L0R1B3New Construction
- C$1,9502 bd1 ba-- sqft5055 Greenlane Rd #322, Lincoln, ON L3J2J3For Rent

Similar homes
- C$359,8001 bd1 ba510 sqftUtopia Condos, Lincoln, ON L0R 1B3For Sale
 MLS ID #40875076, Jake Roberts, Salesperson, Royal LePage State Realty Inc.. ITSO
- C$399,9001 bd1 ba619 sqftUtopia, Lincoln, ON L3J 2J3For Sale
 MLS ID #40857692, Chris Camara, Salesperson, RE/MAX Escarpment Realty Inc.. ITSO
- C$399,9002 bd1 ba763 sqft5025 Albert St, Lincoln, ON L0R 1B0For Sale
 MLS ID #40874918, Rob Golfi, Salesperson, RE/MAX Escarpment Golfi Realty Inc.. ITSO
- C$479,9992 bd2 ba784 sqftUtopia, Lincoln, ON L0R 1B3For Sale
 MLS ID #40856566, Mario Carvalho, Salesperson, Royal LePage Macro Realty. ITSO
