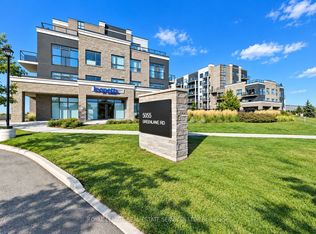
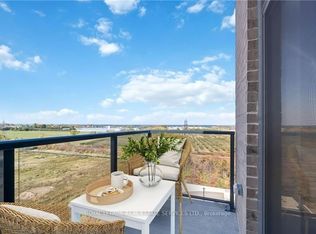
Welcome to Utopia! This beautiful 1 bedroom plus den condo is loaded with modern features including quartz countertops, undermount sink, vinyl flooring, S/S appliances, a private walk-out patio and more. The bright and airy, open-concept living area with spacious bedroom is complemented with a fabulous 4-piece bathroom. Enjoy the rooftop patio, party room, bike room, underground parking (quickly accessed directly below the unit), locker and stunning courtyard. This unit is surrounded within walking distance to hiking trails, wine country, schools, grocery stores, parks and more.
For sale
C$369,900
5055 Greenlane Rd #120, Lincoln, ON L3J 2J3
1beds
599sqft
Condo/Apt Unit, Residential, Condominium
Built in 2022
-- sqft lot
$-- Zestimate®
C$618/sqft
C$411/mo HOA
What's special
Quartz countertopsUndermount sinkVinyl flooringPrivate walk-out patioSpacious bedroomRooftop patioStunning courtyard
- 12 hours
- 2
- 0
Zillow last checked:
Listing updated:
Listed by:
Mila Poirier, Salesperson,
RE/MAX Escarpment Realty Inc.
Source: ITSO,MLS®#: 40875543Originating MLS®#: Cornerstone Association of REALTORS®
Facts & features
Interior
Bedrooms & bathrooms
- Bedrooms: 1
- Bathrooms: 1
- Full bathrooms: 1
- Main level bathrooms: 1
- Main level bedrooms: 1
Bedroom
- Features: Carpet Free
- Level: Main
- Area: 90.85
- Dimensions: 9ft. 4in. x 10ft. 5in.
Bathroom
- Features: 4-Piece
- Level: Main
- Area: 40.71
- Dimensions: 8ft. 3in. x 5ft. 7in.
Den
- Features: Carpet Free
- Level: Main
- Area: 42.31
- Dimensions: 6ft. 1in. x 7ft. 4in.
Kitchen
- Features: Carpet Free
- Level: Main
- Area: 72.16
- Dimensions: 8ft. 0in. x 9ft. 2in. x 0ft. 0in.
Other
- Features: Carpet Free
- Level: Main
- Area: 132.08
- Dimensions: 10ft. 9in. x 13ft. 9in.
Heating
- Forced Air-Propane
Cooling
- Central Air
Appliances
- Included: Dishwasher, Dryer, Microwave, Satellite Dish, Stove, Washer
- Laundry: In-Suite
Features
- Auto Garage Door Remote(s)
- Basement: None
- Has fireplace: No
Interior area
- Total structure area: 599
- Total interior livable area: 599 sqft
- Finished area above ground: 599
Property
Parking
- Total spaces: 1
- Parking features: Garage Door Opener, Assigned, Covered
- Garage spaces: 1
Features
- Stories: 1
- Patio & porch: Open
- Frontage type: East
Lot
- Features: Urban, Near Golf Course, Greenbelt, Highway Access, Hospital, Library, Park, Place of Worship, Playground Nearby, Quiet Area, Schools, Trails
Details
- Parcel number: 465390833
- Zoning: GC
- Other equipment: Satellite Dish
Construction
Type & style
- Home type: Condo
- Architectural style: Apartment
- Property subtype: Condo/Apt Unit, Residential, Condominium
- Attached to another structure: Yes
Materials
- Brick
- Foundation: Poured Concrete
- Roof: Flat
Condition
- 0-5 Years
- New construction: No
- Year built: 2022
Utilities & green energy
- Sewer: Sewer (Municipal)
- Water: Municipal
Community & HOA
Community
- Security: Smoke Detector
HOA
- Has HOA: Yes
- Amenities included: Elevator(s), Fitness Center, Party Room, Roof Deck, Parking
- Services included: Insurance, Common Elements, Heat, Gas, Parking
- HOA fee: C$411 monthly
Location
- Region: Lincoln
Financial & listing details
- Price per square foot: C$618/sqft
- Annual tax amount: C$2,577
- Date on market: 11/2/2026
- Inclusions: Dishwasher, Dryer, Garage Door Opener, Microwave, Satellite Dish, Smoke Detector, Stove, Washer
Price history
| Date | Event | Price |
|---|---|---|
| 11/2/2026 | Listed for sale | C$369,900C$618/sqft |
Source: ITSO #40875543 Report a problem | ||
| 3/21/2024 | Listing removed | -- |
Source:  Cornerstone Association of REALTORS® - Hamilton-Burlington #H4185681 Report a problem | ||
| 2/17/2024 | Listed for rent | C$1,995C$3/sqft |
Source: Cornerstone Association of REALTORS® - Hamilton-Burlington #H4185681 Report a problem | ||
Public tax history
Tax history is unavailable.
Climate risks
Neighborhood: Beamsville
- C$379,0001 bd1 ba599 sqft5055 Greenlane Rd #303, Lincoln, ON L3J2J3For Sale

- C$2,6003 bd2 ba-- sqft5055 Greenlane Rd #113, Lincoln, ON L3J2J3For Rent
- C$399,9002 bd1 ba-- sqft5055 Greenlane Rd #605, Beamsville, ON L0R1B3New Construction
- C$1,9502 bd1 ba-- sqft5055 Greenlane Rd #322, Lincoln, ON L3J2J3For Rent

Similar homes
- C$379,0001 bd1 ba599 sqftUtopia Condominiums, Lincoln, ON L3J 2J3For SaleMLS ID #40875132, Debbie Mitchell, Salesperson, Royal LePage State Realty Inc.. ITSO
- C$359,8001 bd1 ba510 sqftUtopia Condos, Lincoln, ON L0R 1B3For Sale
 MLS ID #40875076, Jake Roberts, Salesperson, Royal LePage State Realty Inc.. ITSO
- C$399,9001 bd1 ba619 sqftUtopia, Lincoln, ON L3J 2J3For Sale
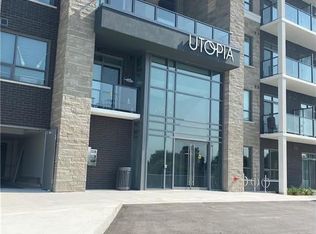 MLS ID #40857692, Chris Camara, Salesperson, RE/MAX Escarpment Realty Inc.. ITSO
- C$399,9002 bd1 ba763 sqft5025 Albert St, Lincoln, ON L0R 1B0For Sale
 MLS ID #40874918, Rob Golfi, Salesperson, RE/MAX Escarpment Golfi Realty Inc.. ITSO
