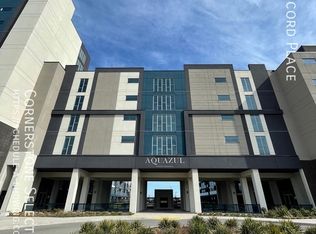
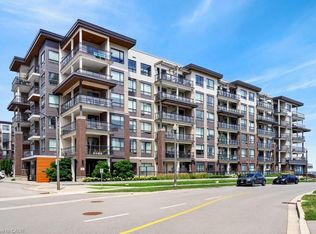
Located in the highly sought-after Aquazul Condominiums at Grimsby on the Lake, this 2020-built, well-maintained 1 bedroom + den suite offers bright, open-concept living with floor-to-ceiling windows that fill the space with natural light and capture beautiful Lake Ontario views and stunning sunrises. The modern kitchen features hard-surface countertops, stainless steel appliances, and breakfast-bar seating, flowing seamlessly into the living area and out to a private balcony-ideal for relaxing or entertaining. The spacious primary bedroom includes a walk-in closet with convenient ensuite access, while the full den provides flexible space for a home office or guest area. In-suite laundry adds everyday convenience. Aquazul delivers true resort-style living, with premium amenities including an outdoor pool and BBQ courtyard, fully equipped gym with lake views, party room, theatre/media lounge, games and billiards room. Enjoy being steps to lakeside walking trails, parks, boutique shops, cafés, and restaurants, with Costco and everyday conveniences just across the road. Includes one underground parking space and a storage locker, with quick QEW access. A fantastic opportunity in one of Grimsby's most vibrant waterfront communities. Photos are virtually staged. RSA.
For sale
C$398,800
16 Concord Pl #516, Grimsby, ON L3M 0J1
1beds
1baths
Apartment
Built in ----
-- sqft lot
$-- Zestimate®
C$--/sqft
C$508/mo HOA
What's special
Bright open-concept livingFloor-to-ceiling windowsNatural lightBeautiful lake ontario viewsStunning sunrisesModern kitchenHard-surface countertops
- 11 days |
- 5 |
- 0 |
Zillow last checked:
Listing updated:
Listed by:
NASHDOM REALTY BROKERAGE INC.
Source: TRREB,MLS®#: X13603384 Originating MLS®#: Toronto Regional Real Estate Board
Originating MLS®#: Toronto Regional Real Estate BoardFacts & features
Interior
Bedrooms & bathrooms
- Bedrooms: 1
- Bathrooms: 1
Bedroom
- Level: Main
- Dimensions: 3.43 x 3.35
Bathroom
- Level: Main
- Dimensions: 2.29 x 2.44
Den
- Level: Main
- Dimensions: 2.41 x 2.13
Kitchen
- Level: Main
- Dimensions: 2.54 x 2.79
Laundry
- Level: Main
- Dimensions: 1 x 1
Living room
- Level: Main
- Dimensions: 4.32 x 3.35
Heating
- Heat Pump, Electric
Cooling
- Central Air
Appliances
- Laundry: In-Suite Laundry
Features
- Flooring: Carpet Free
- Basement: None
- Has fireplace: No
Interior area
- Living area range: 700-799 null
Property
Parking
- Total spaces: 1
- Parking features: Private, Assigned, Garage Door Opener
- Has garage: Yes
Features
- Stories: 1
- Exterior features: Recreational Area, Open Balcony
- Has view: Yes
- View description: Lake, Mountain(s)
- Has water view: Yes
- Water view: Lake
Lot
- Features: Clear View
Details
- Parcel number: 465210241
Construction
Type & style
- Home type: Apartment
- Property subtype: Apartment
Materials
- Concrete Poured, Stucco (Plaster)
Community & HOA
Community
- Security: Concierge/Security
HOA
- Amenities included: Community BBQ, Exercise Room, Gym, Outdoor Pool
- Services included: Water Included, Common Elements Included, Parking Included, Building Insurance Included
- HOA fee: C$508 monthly
- HOA name: NNSCC
Location
- Region: Grimsby
Financial & listing details
- Annual tax amount: C$3,251
- Date on market: 7/24/2026
N
NASHDOM REALTY BROKERAGE INC.
By pressing Contact Agent, you agree that the real estate professional identified above may call/text you about your search, which may involve use of automated means and pre-recorded/artificial voices. You don't need to consent as a condition of buying any property, goods, or services. Message/data rates may apply. You also agree to our Terms of Use. Zillow does not endorse any real estate professionals. We may share information about your recent and future site activity with your agent to help them understand what you're looking for in a home.
Price history
Price history is unavailable.
Public tax history
Tax history is unavailable.
Climate risks
Neighborhood: Winston
Nearby schools
GreatSchools rating
No schools nearby
We couldn't find any schools near this home.
- C$414,9992 bd1 ba-- sqft16 Concord Pl #410, Grimsby, ON L3M0J1For Sale

- C$365,0001 bd1 ba-- sqft16 Concord Pl #533, Grimsby, ON L3M0J1For Sale

- C$--1 bd1 ba720 sqft16 Concord Pl #540, Grimsby, ON L3M0J1Off Market
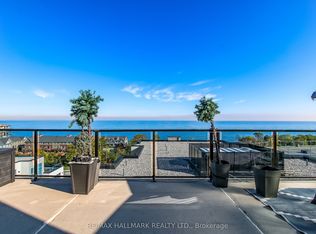
- C$949,0002 bd2 ba-- sqft16 Concord Pl #807, Grimsby, ON L3M0J1For Sale
- C$409,9002 bd1 ba-- sqft16 Concord Pl #232, Grimsby, ON L3M0J1For Sale
- C$498,8802 bd1 ba-- sqft16 Concord Pl #615, Grimsby, ON L3M0J1For Sale
- C$--1 bd1 ba609 sqft16 Concord Pl #513, Grimsby, ON L3M0J1Off Market
- C$--1 bd1 ba600 sqft16 Concord Pl #623, Grimsby, ON L3M0J1Off Market
Similar homes
- C$398,8001 bd1 ba719 sqft16 Concord Pl N #516, Grimsby, ON L3M 0J1For Sale
 MLS ID #40850587, Maggie Abril, Broker of Record, Nashdom Realty Brokerage Inc.. ITSO
 - C$395,0001 bd1 ba-- sqft385 Winston Rd #804, Grimsby, ON L3M 0J3For Sale
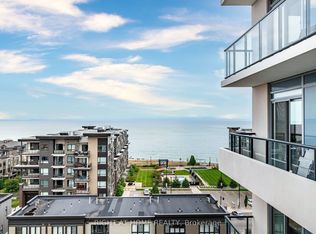 MLS ID #X13596714, RIGHT AT HOME REALTY INC.. TRREB
 - C$399,0001 bd1 ba-- sqftLake House # 2, Grimsby, ON L3M 0H1For Sale
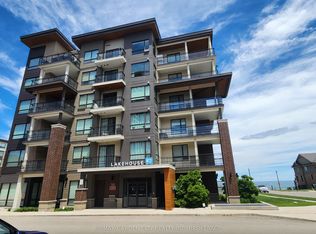 MLS ID #X13489338, RE/MAX GARDEN CITY REALTY INC, BROKERAGE. TRREB
 - C$399,9001 bd1 ba532 sqftLakehouse #2, Grimsby, ON L3M 0H1For Sale
 MLS ID #40850387, E. Martin Mazza, Salesperson, Royal LePage State Realty Inc.. ITSO
 - C$449,9002 bd1 ba835 sqftAquazul Waterfront Condomunium, Grimsby, ON L3M 0J1For SaleMLS ID #40842728, Philip Hollett, Broker, RE/MAX Escarpment Realty Inc.. ITSO
- C$449,0001 bd1 ba714 sqftAquazul, Grimsby, ON L3M 0J1For SaleMLS ID #40819775, Chris Klashoff, Salesperson, Royal LePage State Realty Inc.. ITSO
- C$349,9001 bd1 ba508 sqft16 Concord Pl #431, Grimsby, ON L3M 0J1For SaleMLS ID #40824613, Catherine Poirier, Salesperson, RE/MAX Garden City Realty Inc.. ITSO
- C$389,9901 bd1 ba583 sqft10 Concord Pl #516, Grimsby, ON L3M 0G6For SaleMLS ID #40830437, Colin Cannella, Salesperson, RE/MAX Escarpment Realty Inc.. ITSO
- C$459,9902 bd1 ba-- sqft385 Winston Rd #1103, Grimsby, ON L3M 0J3For SaleMLS ID #X13523348, RIGHT AT HOME REALTY INC.. TRREB
- C$369,9901 bd2 ba684 sqft560 N Service Rd #605, Grimsby, ON L3M 0G3For SaleMLS ID #40849485, Jeffrey Hewson, Salesperson, Revel Realty Inc.. ITSO
- C$399,9001 bd1 ba641 sqft461 Green Rd #1018, Hamilton, ON L8E 5W9For SaleMLS ID #40851704, Nicolas Von Bredow, Broker of Record, Royal LePage Macro Realty. ITSO
- C$369,0001 bd1 ba-- sqft560 N Service Rd #608, Grimsby, ON L3M 0G3For SaleCentury 21 Canada
- C$389,0001 bd1 ba677 sqft550 Service Rd #311, Grimsby, ON L3M 4E8For SaleMLS ID #40827017, Ian Mcsporran, Broker, Keller Williams Edge Realty. ITSO
- C$409,0002 bd2 ba-- sqft5055 Greenlane Rd #131, Lincoln, ON L3J 2J3For SaleMLS ID #X13474844, RE/MAX NIAGARA REALTY LTD, BROKERAGE. TRREB
- C$389,0002 bd1 ba-- sqft5055 Greenlane Rd #416, Lincoln, ON L3J 2J3For SaleMLS ID #X13142898, Right At Home Realty, Brokerage. TRREB
- C$399,0002 bd1 ba-- sqft1284 Guelph Line #205, Burlington, ON L7P 0T9For SaleMLS ID #W13557474, CENTURY 21 LEADING EDGE REALTY INC.. TRREB
- C$399,9001 bd1 ba-- sqftPeak Condos, Hamilton, ON L0R 1P0For SaleMLS ID #X13422366, ROYAL LEPAGE REALTY PLUS OAKVILLE. TRREB
- C$394,5001 bd1 ba-- sqftJAZZ, Burlington, ON L7T 0B8For SaleMLS ID #W13515630, Royal LePage Real Estate Associates. TRREB
- C$429,0001 bd1 ba-- sqft5001 Corporate Dr #611, Burlington, ON L7L 0H5For SaleMLS ID #W13629994, RE/MAX ABOUTOWNE REALTY CORP.. TRREB
- C$389,9001 bd1 ba-- sqftTrend 2, Hamilton, ON L8B 2A5For SaleMLS ID #X13498608, FUTURE GROUP REALTY SERVICES LTD.. TRREB
