Spacious, bright and welcoming top floor unit combined with breathtaking views, beach access, and the charm of Grimsby-On-The-Lake make for the perfect home you've been looking for. This fantastic unit, located within the highly sought-after Aquazul Waterfront Condominium community offers high ceilings with floor to ceiling windows with custom blinds for a bright and open feel that fills the unit with an abundance of natural light and a view of the lake and the Niagara Escarpment that is unparalleled. The unit boasts 714 square feet of space plus balcony and includes upgraded kitchen with granite counters and breakfast bar, undermount sink and stainless steel appliances. Pot lights in the living area and beautiful flooring also hi-light this modern-looking unit. Den area can serve as a second sleeping area or great work space. Very large 3 piece bath with walk in shower. Includes one underground parking spot and a conveniently located locker on the same floor as the unit. The complex itself offers all the modern amenities that make condo living what it should be with huge outdoor pool with nearby BBQ area, theatre room, games room, party room and fitness centre, that not only provide an escape and relaxation, but a vibrant social atmosphere that also enhances the condo living experience. EV chargers and a rooftop terrace are also part of the complex. Easy access to Toronto and Niagara bound QEW for easy commuting and walking distance to the vibrant Grimsby-On-The-Lake where restaurants and shops await. This is the perfect space for young professionals, empty nesters or those seeking a highly desirable investment opportunity. Please note that some photos have been virtually staged.
For sale
C$498,880
16 Concord Pl #615, Grimsby, ON L3M 0J1
2beds
1baths
Apartment
Built in ----
-- sqft lot
$-- Zestimate®
C$--/sqft
C$508/mo HOA
What's special
Top floor unitBreathtaking viewsBeach accessCustom blindsAbundance of natural lightUndermount sinkStainless steel appliances
- 98 days |
- 4 |
- 0 |
Zillow last checked:
Listing updated:
Listed by:
RE/MAX WEST REALTY INC.
Source: TRREB,MLS®#: X13051674 Originating MLS®#: Toronto Regional Real Estate Board
Originating MLS®#: Toronto Regional Real Estate BoardFacts & features
Interior
Bedrooms & bathrooms
- Bedrooms: 2
- Bathrooms: 1
Primary bedroom
- Level: Main
- Dimensions: 3.3 x 3.3
Den
- Level: Main
- Dimensions: 2.4 x 2.12
Kitchen
- Level: Main
- Dimensions: 3.6 x 2.8
Living room
- Level: Main
- Dimensions: 3.6 x 4
Heating
- Forced Air, Gas
Cooling
- Central Air
Appliances
- Laundry: In-Suite Laundry
Features
- Storage Area Lockers
- Basement: None
- Has fireplace: No
Interior area
- Living area range: 700-799 null
Video & virtual tour
Property
Parking
- Total spaces: 1
- Parking features: Private
- Has garage: Yes
Features
- Exterior features: Controlled Entry, Open Balcony
- Has view: Yes
- View description: Lake, Panoramic, Beach, Clear
- Has water view: Yes
- Water view: Lake,Beach,Direct
- Waterfront features: Lake
- Body of water: Lake Ontario
Lot
- Features: Beach, Clear View, Electric Car Charger, Lake Access, Marina, Park
Details
- Parcel number: 465210260
Construction
Type & style
- Home type: Apartment
- Property subtype: Apartment
Materials
- Stucco (Plaster)
- Foundation: Concrete
- Roof: Flat
Community & HOA
Community
- Security: Alarm System, Smoke Detector(s), Security System
HOA
- Amenities included: Community BBQ, Exercise Room, Game Room, Outdoor Pool, Elevator, Party Room/Meeting Room
- Services included: Common Elements Included, Building Insurance Included, Water Included, Parking Included
- HOA fee: C$508 monthly
- HOA name: NNSC
Location
- Region: Grimsby
Financial & listing details
- Annual tax amount: C$3,251
- Date on market: 4/28/2026
RE/MAX WEST REALTY INC.
RE/MAX WEST REALTY INC.
By pressing Contact Agent, you agree that the real estate professional identified above may call/text you about your search, which may involve use of automated means and pre-recorded/artificial voices. You don't need to consent as a condition of buying any property, goods, or services. Message/data rates may apply. You also agree to our Terms of Use. Zillow does not endorse any real estate professionals. We may share information about your recent and future site activity with your agent to help them understand what you're looking for in a home.
Price history
Price history is unavailable.
Public tax history
Tax history is unavailable.
Climate risks
Neighborhood: Winston
Nearby schools
GreatSchools rating
No schools nearby
We couldn't find any schools near this home.
- C$398,8001 bd1 ba-- sqft16 Concord Pl #516, Grimsby, ON L3M0J1For Sale

- C$414,9992 bd1 ba-- sqft16 Concord Pl #410, Grimsby, ON L3M0J1For Sale

- C$365,0001 bd1 ba-- sqft16 Concord Pl #533, Grimsby, ON L3M0J1For Sale

- C$--1 bd1 ba720 sqft16 Concord Pl #540, Grimsby, ON L3M0J1Off Market
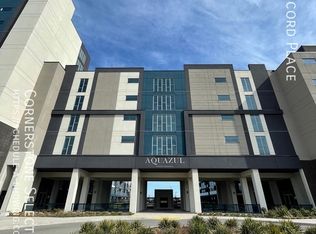
- C$949,0002 bd2 ba-- sqft16 Concord Pl #807, Grimsby, ON L3M0J1For Sale
- C$409,9002 bd1 ba-- sqft16 Concord Pl #232, Grimsby, ON L3M0J1For Sale
- C$--1 bd1 ba609 sqft16 Concord Pl #513, Grimsby, ON L3M0J1Off Market
- C$--1 bd1 ba600 sqft16 Concord Pl #623, Grimsby, ON L3M0J1Off Market
Similar homes
- C$459,9902 bd1 ba-- sqft385 Winston Rd #1103, Grimsby, ON L3M 0J3For Sale
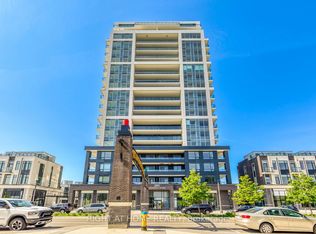 MLS ID #X13523348, RIGHT AT HOME REALTY INC.. TRREB
 - C$398,8001 bd1 ba-- sqft16 Concord Pl #516, Grimsby, ON L3M 0J1For SaleMLS ID #X13603384, NASHDOM REALTY BROKERAGE INC.. TRREB
- C$439,5002 bd1 ba902 sqft16 Concord Pl #548, Grimsby, ON L3M 0J1For Sale
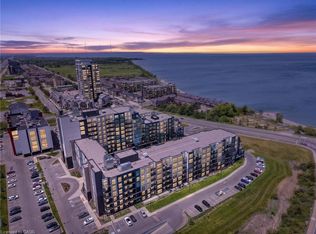 MLS ID #40837097, Leo Puskar, Salesperson, RE/MAX Escarpment Realty Inc.. ITSO
 - C$549,9002 bd2 ba877 sqftLake House, Grimsby, ON L3M 0G9For Sale
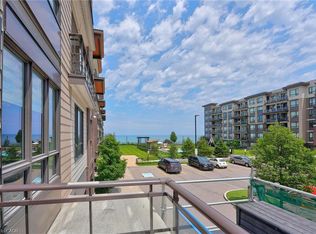 MLS ID #40845699, Jason Jacobs, Salesperson, Royal LePage State Realty Inc.. ITSO
 - C$395,0001 bd1 ba-- sqft385 Winston Rd #804, Grimsby, ON L3M 0J3For SaleMLS ID #X13596714, RIGHT AT HOME REALTY INC.. TRREB
- C$449,9991 bd2 ba730 sqft385 Winston Rd Unit 501, Grimsby, ON L3M 0J3For SaleMLS ID #40842327, Andrew Robertson, Broker of Record, Keller Williams Complete Realty. ITSO
- C$349,9001 bd1 ba508 sqft16 Concord Pl #431, Grimsby, ON L3M 0J1For SaleMLS ID #40824613, Catherine Poirier, Salesperson, RE/MAX Garden City Realty Inc.. ITSO
- C$624,9002 bd2 ba902 sqftOdyssey, Grimsby, ON L3M 0J3New ConstructionMLS ID #40851351, Miriam Chamberlain, Salesperson, RE/MAX Escarpment Realty Inc.. ITSO
- C$399,9001 bd1 ba532 sqftLakehouse #2, Grimsby, ON L3M 0H1For SaleMLS ID #40850387, E. Martin Mazza, Salesperson, Royal LePage State Realty Inc.. ITSO
- C$389,9901 bd1 ba583 sqft10 Concord Pl #516, Grimsby, ON L3M 0G6For SaleMLS ID #40830437, Colin Cannella, Salesperson, RE/MAX Escarpment Realty Inc.. ITSO
- C$444,9002 bd2 ba-- sqft2087 Fairview St #1401, Burlington, ON L7R 0E5For SaleMLS ID #W13632504, CENTURY 21 PRESIDENT REALTY INC.. TRREB
- C$374,9001 bd1 ba714 sqftAquablu Lakeshore Condos, Grimsby, ON L3M 0G6For SaleMLS ID #40820422, Rob Golfi, Salesperson, RE/MAX Escarpment Golfi Realty Inc.. ITSO
- C$399,9001 bd1 ba641 sqft461 Green Rd #1018, Hamilton, ON L8E 5W9For SaleMLS ID #40851704, Nicolas Von Bredow, Broker of Record, Royal LePage Macro Realty. ITSO
- C$489,0002 bd2 ba-- sqft150 Main St W #503, Hamilton, ON L8P 1H8For SaleMLS ID #X13585648, REAL ONE REALTY INC.. TRREB
- C$559,0002 bd2 ba-- sqft101 Shoreview Pl #131, Hamilton, ON L8E 0K2For SaleMLS ID #X13543092, RE/MAX WEST REALTY INC.. TRREB
- C$495,0002 bd1 ba-- sqft320 Plains Rd E #303, Burlington, ON L7T 0C1For SaleMLS ID #W13548586, RE/MAX ESCARPMENT REALTY INC.. TRREB
- C$509,0002 bd2 ba-- sqftTrend Condos, Hamilton, ON L8B 0A9New ConstructionMLS ID #X13596746, RE/MAX ESCARPMENT REALTY INC.. TRREB
- C$499,0002 bd2 ba-- sqft55 Speers Rd #308, Oakville, ON L6K 0H9For SaleMLS ID #W13567790, ROYAL CANADIAN REALTY. TRREB
- C$509,9002 bd1 ba-- sqft457 Plains Rd E #418, Burlington, ON L7T 0B8For SaleMLS ID #W13424572, SUTTON GROUP QUANTUM REALTY INC.. TRREB
- C$409,0002 bd2 ba-- sqft5055 Greenlane Rd #131, Lincoln, ON L3J 2J3For SaleMLS ID #X13474844, RE/MAX NIAGARA REALTY LTD, BROKERAGE. TRREB
