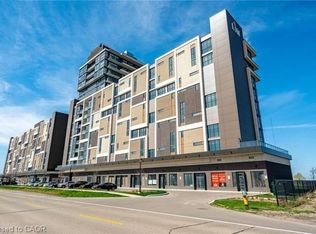
Welcome to this beautifully updated 1-bedroom + den condo at 550 North Service Road in Grimsby, offering modern living with glimpses of the lake and views overlooking green space. Fresh new flooring in the bedroom adds a stylish touch, while the versatile den is perfect for a home office, guest space, or additional living area. Enjoy an open-concept layout, bright living spaces, and the convenience of low-maintenance condo living in a sought-after lakeside community. This unit also highlights an owned parking space and locker, providing added convenience and extra storage. Residents enjoy exceptional building amenities, including a concierge/security, rooftop terrace with BBQ area, exercise room, games room, party room, elevator access, and ample visitor parking. Added convenience comes from commercial amenities located right within the building, including a bakery and other shops just steps from your door. Located just minutes from the QEW, this prime location offers easy access to both Hamilton and Niagara, making commuting and weekend getaways a breeze. Surrounded by waterfront trails, wineries, parks, shopping, and dining, this home is perfect for those looking to enjoy a relaxed lifestyle with urban conveniences nearby.
For sale
C$389,000
550 Service Rd #311, Grimsby, ON L3M 4E8
1beds
677sqft
Condo/Apt Unit, Residential, Condominium
Built in ----
-- sqft lot
$-- Zestimate®
C$575/sqft
C$573/mo HOA
What's special
Glimpses of the lakeViews overlooking green spaceOpen-concept layoutBright living spaces
- 84 days |
- 8 |
- 2 |
Zillow last checked:
Listing updated:
Listed by:
Ian Mcsporran, Broker,
Keller Williams Edge Realty,
Abigail Glugosh, Salesperson,
Keller Williams Edge Realty
Source: ITSO,MLS®#: 40827017Originating MLS®#: Cornerstone Association of REALTORS®
Facts & features
Interior
Bedrooms & bathrooms
- Bedrooms: 1
- Bathrooms: 1
- Full bathrooms: 1
- Main level bathrooms: 1
- Main level bedrooms: 1
Bedroom
- Features: Laminate, Walk-in Closet
- Level: Main
Bathroom
- Features: 4-Piece, Tile Floors
- Level: Main
Den
- Description: Den/Bonus Room - can be use as an office, dinning room or converted into a 2nd bedroom.
- Features: Laminate
- Level: Main
Eat in kitchen
- Description: Breakfast Bar
- Features: Laminate
- Level: Main
Foyer
- Features: Laminate
- Level: Main
Laundry
- Features: Tile Floors
- Level: Main
Living room
- Features: Laminate, Tile Floors, Walkout to Balcony/Deck
- Level: Main
Other
- Features: Balcony/Deck
- Level: Main
Heating
- Natural Gas, Heat Pump
Cooling
- Central Air
Appliances
- Included: Built-in Microwave, Dishwasher, Refrigerator, Stove
- Laundry: In-Suite
Features
- Auto Garage Door Remote(s)
- Windows: Window Coverings
- Has fireplace: No
Interior area
- Total structure area: 677
- Total interior livable area: 677 sqft
- Finished area above ground: 677
Video & virtual tour
Property
Parking
- Total spaces: 1
- Parking features: Garage Door Opener, Private Drive Single Wide
- Garage spaces: 1
Features
- Stories: 1
- Patio & porch: Open
- Has view: Yes
- View description: Lake, Meadow
- Has water view: Yes
- Water view: Lake
- Waterfront features: Lake/Pond
- Frontage type: North
Lot
- Features: Urban, Beach, Dog Park, Hospital, Marina, Park, Place of Worship, Shopping Nearby
Details
- Parcel number: 469920263
- Zoning: CS
Construction
Type & style
- Home type: Condo
- Architectural style: 1 Storey/Apt
- Property subtype: Condo/Apt Unit, Residential, Condominium
- Attached to another structure: Yes
Materials
- Brick
- Roof: Flat
Condition
- 0-5 Years
- New construction: No
Utilities & green energy
- Sewer: Sewer (Municipal)
- Water: Municipal
Community & HOA
Community
- Security: Smoke Detector
HOA
- Has HOA: Yes
- Amenities included: BBQs Permitted, Barbecue, Concierge, Elevator(s), Fitness Center, Game Room, Party Room, Roof Deck, Parking
- Services included: Insurance, Building Maintenance, Common Elements, Heat, Parking, Water
- HOA fee: C$573 monthly
Location
- Region: Grimsby
Financial & listing details
- Price per square foot: C$575/sqft
- Annual tax amount: C$2,816
- Date on market: 5/15/2026
- Inclusions: Built-in Microwave, Dishwasher, Garage Door Opener, Refrigerator, Smoke Detector, Stove, Window Coverings, Stacked Washer/Dryer, Elfs, Wardrobe In Den.
- Exclusions: Shelf Above The Island, Hooks By The Front Door, Plant Shelf By Sliding Doors.
I
Ian Mcsporran, Broker
By pressing Contact Agent, you agree that the real estate professional identified above may call/text you about your search, which may involve use of automated means and pre-recorded/artificial voices. You don't need to consent as a condition of buying any property, goods, or services. Message/data rates may apply. You also agree to our Terms of Use. Zillow does not endorse any real estate professionals. We may share information about your recent and future site activity with your agent to help them understand what you're looking for in a home.
Price history
| Date | Event | Price |
|---|---|---|
| 6/5/2026 | Price change | C$389,000-2.7%C$575/sqft |
Source: ITSO #40827017 Report a problem | ||
| 5/15/2026 | Listed for sale | C$399,900C$591/sqft |
Source: ITSO #40827017 Report a problem | ||
Public tax history
Tax history is unavailable.
Climate risks
Neighborhood: Winston
Nearby schools
GreatSchools rating
No schools nearby
We couldn't find any schools near this home.
Schools provided by the listing agent
- Elementary: Smith Public School (K-5), D.S.B.N. Academy (6-8)
- High: D.S.B.N. Academy Ss, Blessed Trinity Css
Source: ITSO. This data may not be complete. We recommend contacting the local school district to confirm school assignments for this home.
- C$479,9002 bd1 ba828 sqft550 Service Rd #1201, Grimsby, ON L3M0H9For Sale

- C$460,0002 bd2 ba1.1k sqft550 N Service Rd #905, Grimsby, ON L3M0H9Sold
- C$369,0001 bd1 ba-- sqft560 N Service Rd #608, Grimsby, ON L3M0G3For Sale

- C$429,9001 bd1 ba669 sqft550 N Service Rd #516, Grimsby, ON L3M0H9For Sale
- C$425,0002 bd2 ba986 sqft550 N Service Rd #508, Grimsby, ON L3M4E8Sold
- C$874,9002 bd2 ba1.1k sqft550 N Service Rd #1504, Grimsby, ON L3MFor Sale
- C$369,9901 bd2 ba684 sqft560 N Service Rd #605, Grimsby, ON L3M0G3For Sale
- C$399,9001 bd1 ba721 sqft550 Service Rd #612, Grimsby, ON L3MNew Construction
Similar homes
- C$369,9901 bd2 ba684 sqft560 N Service Rd #605, Grimsby, ON L3M 0G3For Sale
 MLS ID #40849485, Jeffrey Hewson, Salesperson, Revel Realty Inc.. ITSO
 - C$399,9002 bd1 ba765 sqft520 N Service Rd #308, Grimsby, ON L3M 0C9For Sale
 MLS ID #40848371, Mark Kupina, Salesperson, Royal LePage State Realty Inc.. ITSO
 - C$398,8001 bd1 ba719 sqft16 Concord Pl N #516, Grimsby, ON L3M 0J1For Sale
 MLS ID #40850587, Maggie Abril, Broker of Record, Nashdom Realty Brokerage Inc.. ITSO
 - C$399,9001 bd1 ba532 sqftLakehouse #2, Grimsby, ON L3M 0H1For Sale
 MLS ID #40850387, E. Martin Mazza, Salesperson, Royal LePage State Realty Inc.. ITSO
 - C$429,9001 bd1 ba669 sqft550 N Service Rd #516, Grimsby, ON L3M 0H9For SaleMLS ID #40811699, Jeff Tabrizi, Salesperson, Right at Home Realty. ITSO
- C$399,9001 bd1 ba641 sqft461 Green Rd #1018, Hamilton, ON L8E 5W9For SaleMLS ID #40851704, Nicolas Von Bredow, Broker of Record, Royal LePage Macro Realty. ITSO
- C$479,9002 bd1 ba828 sqft550 Service Rd #1201, Grimsby, ON L3M 0H9For SaleMLS ID #40838630, Drew Woolcott, Broker, RE/MAX Escarpment Realty Inc.. ITSO
- C$349,9001 bd1 ba714 sqftAquablu Lakeshore Condos, Grimsby, ON L3M 0G6For SaleMLS ID #40820422, Rob Golfi, Salesperson, RE/MAX Escarpment Golfi Realty Inc.. ITSO
- C$410,0002 bd1 ba748 sqft101 Shoreview Pl #129, Hamilton, ON L8E 0K2For SaleMLS ID #40853469, Rob Golfi, Salesperson, RE/MAX Escarpment Golfi Realty Inc.. ITSO
- C$439,5002 bd1 ba902 sqft16 Concord Pl #548, Grimsby, ON L3M 0J1For SaleMLS ID #40837097, Leo Puskar, Salesperson, RE/MAX Escarpment Realty Inc.. ITSO
- C$379,9001 bd1 ba862 sqftBayliner, Hamilton, ON L8E 3W6For SaleMLS ID #40854048, Mayra Darquea, Salesperson, Keller Williams Edge Realty. ITSO
- C$449,9002 bd1 ba835 sqftAquazul Waterfront Condomunium, Grimsby, ON L3M 0J1For SaleMLS ID #40842728, Philip Hollett, Broker, RE/MAX Escarpment Realty Inc.. ITSO
- C$449,0001 bd1 ba714 sqftAquazul, Grimsby, ON L3M 0J1For SaleMLS ID #40819775, Chris Klashoff, Salesperson, Royal LePage State Realty Inc.. ITSO
- C$349,9991 bd1 ba564 sqft101 Shoreview Pl #123, Hamilton, ON L8E 0K2For SaleMLS ID #40853336, Michael Wotherspoon, Salesperson, RE/MAX Escarpment Realty Inc.. ITSO
- C$565,0002 bd2 ba850 sqft385 Winston Rd #505, Grimsby, ON L3M 0J3For SaleMLS ID #40828887, Marissa Kerr, Salesperson, Re/Max REALTY SERVICES INC. ITSO
- C$389,9002 bd2 ba1k sqftCarrington Place, Hamilton, ON L8G 1B7For SaleMLS ID #40850005, E. Martin Mazza, Salesperson, Royal LePage State Realty Inc.. ITSO
- C$549,9002 bd2 ba877 sqftLake House, Grimsby, ON L3M 0G9For SaleMLS ID #40845699, Jason Jacobs, Salesperson, Royal LePage State Realty Inc.. ITSO
- C$374,9001 bd1 ba707 sqft35 Southshore Cres #221, Hamilton, ON L8E 0J2For SaleMLS ID #40846758, Tammy Phinney, Salesperson, Royal LePage Burloak Real Estate Services. ITSO
- C$394,9002 bd1 ba830 sqft259 King St E #3A, Stoney Creek, ON L8G 1J7For SaleMLS ID #40824024, Michael Brejnik, Salesperson, Royal LePage Burloak Real Estate Services. ITSO
- C$360,0001 bd1 ba655 sqft125 Shoreview Pl #118, Hamilton, ON L8E 0K3For SaleMLS ID #40828724, Diana Gallacher, Salesperson, Royal LePage State Realty Inc.. ITSO
