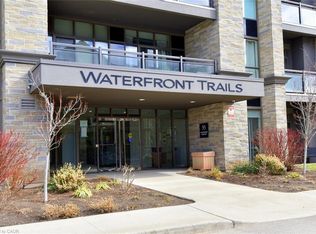
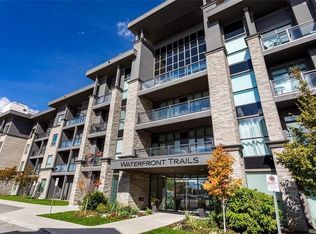
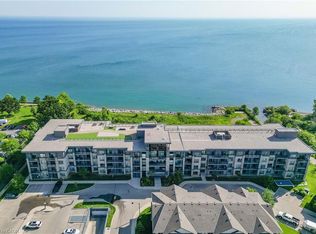
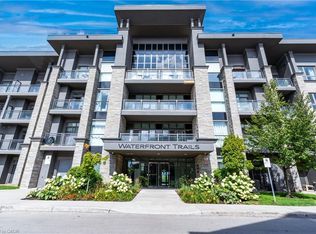
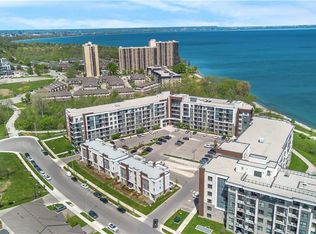
Resort-style lakeside living meets modern urban convenience at Waterfront Trails Boutique Condo located at 35 Southshore Crescent in Stoney Creek. This immaculate, carpet-free 1+1 bed, 1-bath suite features 707 sq ft of beautifully optimized living space, significantly larger than standard building models. Perfect for remote work, the floor plan showcases a separate, large den ideal for a quiet home office or guest space. The bright, open-concept living area walks out to a private balcony catching evening breezes. A modern kitchen boasts ample cabinetry, tiled flooring, and stainless Whirlpool appliances. Unwind in the spacious primary bedroom with a spacious walk-in closet. Enjoy in-suite laundry, secure underground parking, and an owned storage locker. Waterfront Trails is a boutique building of four levels with a fifth-level rooftop terrace overlooking the water, offering panoramic views of Lake Ontario and the Toronto skyline. Ground-floor amenities include a gym, yoga studio, and party room with BBQ access. For outdoor enthusiasts, the main-level bike room allows you to come right in from the trail, store your gear, or grab your bike and go for a stroll. Step right onto the Great Lakes Waterfront Trail and local beach paths. Commuting is effortless with fast access to the QEW and the upcoming Confederation Park GO Station, while premium dining and Niagara wineries are just a short drive away. Monthly condo fees cover management, maintenance, insurance, heat, and water, leaving you with only a small hydro bill. This pet-friendly building offers the ultimate lakeside lifestyle.
For sale
C$374,900
35 Southshore Cres #221, Hamilton, ON L8E 0J2
1beds
707sqft
Condo/Apt Unit, Residential, Condominium
Built in 2016
-- sqft lot
$-- Zestimate®
C$530/sqft
C$703/mo HOA
What's special
Modern kitchenAmple cabinetryTiled flooringStainless whirlpool appliancesSpacious primary bedroomSpacious walk-in closetIn-suite laundry
- 10 days |
- 18 |
- 0 |
Zillow last checked:
Listing updated:
Listed by:
Tammy Phinney, Salesperson,
Royal LePage Burloak Real Estate Services
Source: ITSO,MLS®#: 40846758Originating MLS®#: Cornerstone Association of REALTORS®
Facts & features
Interior
Bedrooms & bathrooms
- Bedrooms: 1
- Bathrooms: 1
- Full bathrooms: 1
- Main level bathrooms: 1
- Main level bedrooms: 1
Other
- Features: Walk-in Closet
- Level: Main
Bathroom
- Features: 4-Piece
- Level: Main
Den
- Level: Main
Kitchen
- Level: Main
Living room
- Features: Balcony/Deck
- Level: Main
Heating
- Forced Air
Cooling
- Central Air
Appliances
- Included: Built-in Microwave, Dishwasher, Dryer, Refrigerator, Stove, Washer
- Laundry: In-Suite
Features
- Auto Garage Door Remote(s)
- Windows: Window Coverings
- Has fireplace: No
Interior area
- Total structure area: 707
- Total interior livable area: 707 sqft
- Finished area above ground: 707
Video & virtual tour
Property
Parking
- Total spaces: 1
- Parking features: Garage Door Opener, No Driveway Parking, Guest
- Garage spaces: 1
- Details: Assigned Space: 122
Features
- Stories: 1
- Patio & porch: Terrace
- On waterfront: Yes
- Waterfront features: Lake, Indirect Waterfront, Other, Access to Water, Lake/Pond
- Body of water: Lake Ontario
- Frontage type: North
Lot
- Features: Urban, Beach, Trails
Details
- Parcel number: 185410051
- Zoning: R6-5, RM3-40, RM3-41
Construction
Type & style
- Home type: Condo
- Property subtype: Condo/Apt Unit, Residential, Condominium
- Attached to another structure: Yes
Materials
- Brick, Stone, Stucco
- Roof: Flat
Condition
- 6-15 Years
- New construction: No
- Year built: 2016
Utilities & green energy
- Sewer: Sewer (Municipal)
- Water: Municipal
Community & HOA
HOA
- Has HOA: Yes
- Amenities included: Elevator(s), Fitness Center, Party Room, Roof Deck, Parking
- Services included: Insurance, Central Air Conditioning, Heat, Parking, Roof, Snow Removal, Water
- HOA fee: C$703 monthly
Location
- Region: Hamilton
Financial & listing details
- Price per square foot: C$530/sqft
- Annual tax amount: C$3,814
- Date on market: 7/23/2026
- Inclusions: Built-in Microwave, Dishwasher, Dryer, Garage Door Opener, Refrigerator, Stove, Washer, Window Coverings
Tammy Phinney, Salesperson
Tammy Phinney, Salesperson
(905) 815-7791
By pressing Contact Agent, you agree that the real estate professional identified above may call/text you about your search, which may involve use of automated means and pre-recorded/artificial voices. You don't need to consent as a condition of buying any property, goods, or services. Message/data rates may apply. You also agree to our Terms of Use. Zillow does not endorse any real estate professionals. We may share information about your recent and future site activity with your agent to help them understand what you're looking for in a home.
Price history
| Date | Event | Price |
|---|---|---|
| 7/23/2026 | Listed for sale | C$374,900C$530/sqft |
Source:  TRREB #X13596934 Report a problem TRREB #X13596934 Report a problem | ||
| 1/25/2022 | Listing removed | -- |
Source: Zillow Rental Network_1 Report a problem | ||
| 12/13/2021 | Listed for rent | C$1,875C$3/sqft |
Source: Zillow Rental Network_1 #H4120787 Report a problem | ||
Public tax history
Tax history is unavailable.
Climate risks
Neighborhood: Lakeshore
Nearby schools
GreatSchools rating
No schools nearby
We couldn't find any schools near this home.
- C$320,0001 bd1 ba520 sqft35 Southshore Cres #414, Hamilton, ON L8E0J2Sold
- C$--1 bd1 ba520 sqft35 Southshore Cres #119, Hamilton, ON L8E0J2Off Market
- C$529,9002 bd1 ba744 sqft35 Southshore Cres #327, Hamilton, ON L8E0J2For Sale
- C$428,8882 bd1 ba-- sqft35 Southshore Cres #106, Hamilton, ON L8E0J2For Sale

- C$2,0001 bd1 ba-- sqft35 Southshore Cres #111, Hamilton, ON L8E0J2For Rent
- C$599,9992 bd2 ba-- sqft38 Southshore Cres, Hamilton, ON L8E0J3For Sale
- C$---- bd-- ba-- sqft35 Southshore Cres #303, Hamilton, ON L8E0J2Off Market
- C$---- bd-- ba-- sqft35 Southshore Cres #118, Hamilton, ON L8E0J2Off Market
Similar homes
- C$399,9001 bd1 ba641 sqft461 Green Rd #1018, Hamilton, ON L8E 5W9For Sale
 MLS ID #40851704, Nicolas Von Bredow, Broker of Record, Royal LePage Macro Realty. ITSO
 - C$339,9001 bd1 ba575 sqft35 Southshore Cres #413, Hamilton, ON L8E 0J2For Sale
 MLS ID #40838693, Alina Radu, Salesperson, RE/MAX Real Estate Centre Inc.. ITSO
 - C$364,9001 bd1 ba668 sqft125 Shoreview Pl Unit 109, Hamilton, ON L8E 0J4For Sale
 MLS ID #40837753, Akbar Zareh, Broker of Record, Kingsway Real Estate. ITSO
 - C$365,0001 bd1 ba513 sqft101 Shoreview Pl #428, Hamilton, ON L8E 0K2For Sale
 MLS ID #40827862, Candice Brennan, Salesperson, Platinum Lion Realty Inc.. ITSO
 - C$360,0001 bd1 ba655 sqft125 Shoreview Pl #118, Hamilton, ON L8E 0K3For SaleMLS ID #40828724, Diana Gallacher, Salesperson, Royal LePage State Realty Inc.. ITSO
- C$419,9002 bd1 ba748 sqft101 Shoreview Pl #129, Hamilton, ON L8E 0K2For SaleMLS ID #40846690, Rob Golfi, Salesperson, RE/MAX Escarpment Golfi Realty Inc.. ITSO
- C$529,9002 bd1 ba744 sqft35 Southshore Cres #327, Hamilton, ON L8E 0J2For SaleMLS ID #40816140, Laura Carbell-Gillis, Salesperson, Royal LePage State Realty Inc.. ITSO
- C$395,0001 bd1 ba685 sqftAquazul Condominiums, Grimsby, ON L3M 0J1For SaleMLS ID #40852716, Attila Biro, Salesperson, RE/MAX Escarpment Realty Inc.. ITSO
- C$398,8001 bd1 ba719 sqft16 Concord Pl N #516, Grimsby, ON L3M 0J1For SaleMLS ID #40850587, Maggie Abril, Broker of Record, Nashdom Realty Brokerage Inc.. ITSO
- C$369,8001 bd1 ba587 sqft450 Dundas St E #603, Hamilton, ON L8B 0A9For SaleMLS ID #40850211, Aj Ghottra, Salesperson, eXp Realty. ITSO
- C$380,0001 bd1 ba658 sqftKiwi, Hamilton, ON L8R 1B1For SaleMLS ID #40843433, Robert Chatterton, Salesperson, Keller Williams Edge Realty. ITSO
- C$339,0001 bd1 ba630 sqft8 Woodman Dr S #805, Hamilton, ON L8K 4C9For SaleMLS ID #40844004, Bill Vasilis Papaioannou, Broker, RE/MAX Escarpment Realty Inc.. ITSO
- C$435,0001 bd1 ba608 sqftComo, Hamilton, ON L8E 0L2New ConstructionMLS ID #40801621, Erin Mclaughlin, Salesperson, RE/MAX Escarpment Realty Inc.. ITSO
- C$369,9901 bd1 ba585 sqft470 Dundas St E #804, Hamilton, ON L8B 0E8For SaleMLS ID #40847887, Denis Ibrahimagic, Salesperson, RE/MAX Escarpment Realty Inc.. ITSO
- C$420,0002 bd2 ba796 sqft479 Charlton Ave E #105, Hamilton, ON L8N 0B4For SaleMLS ID #40846015, Melissa Lawler, Salesperson, Royal LePage Macro Realty. ITSO
- C$399,9002 bd2 ba811 sqftVista Condos On Charlton, Hamilton, ON L8N 0B2For SaleMLS ID #40823509, Michelle De Groot, Salesperson, RE/MAX Real Estate Centre Inc.. ITSO
- C$369,9001 bd1 ba879 sqft200 Limeridge Rd W #804, Hamilton, ON L9C 7M7For SaleMLS ID #40844231, Randy Hart, Salesperson, Royal LePage Burloak Real Estate Services. ITSO
- C$369,9001 bd1 ba778 sqft180 Limeridge Rd W #103, Hamilton, ON L9C 7H7For SaleMLS ID #40834156, Justin Little, Salesperson, RE/MAX Escarpment Realty Inc.. ITSO
- C$399,9002 bd2 ba796 sqft479 Charlton Ave E #306, Hamilton, ON L8N 0B4For SaleMLS ID #40823445, Michael St. Jean, Salesperson, Michael St. Jean Realty Inc.. ITSO
- C$359,0001 bd1 ba588 sqft118 King St E #415, Hamilton, ON L8N 0A9For SaleMLS ID #40803883, Joe Tosello, Salesperson, Royal LePage NRC Realty Inc.. ITSO
