Rare opportunity to own in one of Stoney Creek's most sought-after waterfront communities - Sapphire Condos on Lake Ontario. Unit 109 is a bright, functional 1-bed + den with 9-foot ceilings, large windows, and a clean open-concept layout that lives bigger than it looks. The kitchen is upgraded with stainless steel appliances and a breakfast bar that flows right into the living and dining area - with a walkout to your own outdoor space. The bedroom has a walk-in closet, and the den works perfectly as a home office or guest room. Everything's included: in-suite laundry, 4-piece bath, underground parking, and a locker. Building amenities include a fitness centre and a rooftop terrace with views of Lake Ontario and the Toronto skyline. Steps to the lake, trails, parks, and beaches. Minutes to the QEW, shops, and restaurants. Whether you're a first-time buyer, downsizer, or investor - this one checks the boxes. Hydro and Water are Separately Metered. Move in anytime.
For sale
C$364,900
125 Shoreview Pl Unit 109, Hamilton, ON L8E 0J4
1beds
668sqft
Condo/Apt Unit, Residential, Condominium
Built in 2018
-- sqft lot
$-- Zestimate®
C$546/sqft
C$537/mo HOA
What's special
Large windowsClean open-concept layoutBreakfast barIn-suite laundry
- 49 days |
- 10 |
- 0 |
Zillow last checked:
Listing updated:
Listed by:
Akbar Zareh, Broker of Record,
Kingsway Real Estate
Source: ITSO,MLS®#: 40837753Originating MLS®#: Cornerstone Association of REALTORS®
Facts & features
Interior
Bedrooms & bathrooms
- Bedrooms: 1
- Bathrooms: 1
- Full bathrooms: 1
- Main level bathrooms: 1
- Main level bedrooms: 1
Bedroom
- Description: Broadloom, Walk-In Closet, Window,
- Level: Main
Bathroom
- Description: 4 Piece Bathroom, Ceramic Floor
- Features: 4-Piece
- Level: Main
Den
- Description: Laminate Floor
- Level: Main
Kitchen
- Description: Ceramic floors, stainless steel appliances, open concept, Combined w/living Room
- Level: Main
Laundry
- Description: Ceramic Floor, Storage Space
- Level: Main
Living room
- Description: Laminate floors, walk-out to balcony, combined with kitchen, open concept
- Level: Main
Heating
- Forced Air, Natural Gas
Cooling
- Central Air
Appliances
- Included: Built-in Microwave, Dishwasher, Dryer, Refrigerator, Stove, Washer
- Laundry: In-Suite
Features
- None
- Windows: Window Coverings
- Basement: None
- Has fireplace: No
Interior area
- Total structure area: 668
- Total interior livable area: 668 sqft
- Finished area above ground: 668
Property
Parking
- Total spaces: 1
- Parking features: No Driveway Parking
- Garage spaces: 1
Features
- Stories: 1
- Patio & porch: Open
- On waterfront: Yes
- Waterfront features: Lake, Direct Waterfront, Other, Lake/Pond
- Body of water: Lake Ontario
- Frontage type: South
Lot
- Features: Urban, Major Highway, Quiet Area
Details
- Parcel number: 185890009
- Zoning: P4, RM3-55
Construction
Type & style
- Home type: Condo
- Property subtype: Condo/Apt Unit, Residential, Condominium
- Attached to another structure: Yes
Materials
- Brick, Stucco
- Foundation: Poured Concrete
- Roof: Flat
Condition
- 6-15 Years
- New construction: No
- Year built: 2018
Utilities & green energy
- Sewer: Sewer (Municipal)
- Water: Municipal
Community & HOA
HOA
- Has HOA: Yes
- Amenities included: Elevator(s), Fitness Center, Game Room, Party Room, Roof Deck, Parking
- Services included: Building Maintenance, Central Air Conditioning, Common Elements, Maintenance Grounds, Heat
- HOA fee: C$537 monthly
Location
- Region: Hamilton
Financial & listing details
- Price per square foot: C$546/sqft
- Annual tax amount: C$3,750
- Date on market: 6/8/2026
- Inclusions: Built-in Microwave, Dishwasher, Dryer, Refrigerator, Stove, Washer, Window Coverings
Akbar Zareh, Broker of Record
Akbar Zareh, Broker of Record
(416) 823-3434
By pressing Contact Agent, you agree that the real estate professional identified above may call/text you about your search, which may involve use of automated means and pre-recorded/artificial voices. You don't need to consent as a condition of buying any property, goods, or services. Message/data rates may apply. You also agree to our Terms of Use. Zillow does not endorse any real estate professionals. We may share information about your recent and future site activity with your agent to help them understand what you're looking for in a home.
Price history
| Date | Event | Price |
|---|---|---|
| 6/8/2026 | Listed for sale | C$364,900C$546/sqft |
Source: ITSO #40837753 Report a problem | ||
| 12/14/2021 | Listing removed | -- |
Source: Zillow Rental Network_1 Report a problem | ||
| 11/24/2021 | Listed for rent | C$1,950C$3/sqft |
Source: Zillow Rental Network_1 #X5440637 Report a problem | ||
Public tax history
Tax history is unavailable.
Climate risks
Neighborhood: Lakeshore
Nearby schools
GreatSchools rating
No schools nearby
We couldn't find any schools near this home.
- C$420,0001 bd1 ba668 sqft125 Shoreview Pl #308, Hamilton, ON L8E0K3Sold
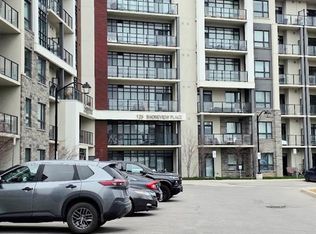
- C$---- bd-- ba-- sqft125 Shoreview Pl #338, Hamilton, ON L8E0K3Off Market
- C$599,0002 bd2 ba1k sqft125 Shoreview Pl #322, Hamilton, ON L8E0K3For Sale

- C$---- bd-- ba-- sqft125 Shoreview Pl #512, Hamilton, ON L8E0K3Off Market
- C$1,8501 bd1 ba-- sqft125 Shoreview Pl #337, Hamilton, ON L8E0K3For Rent
- C$--1 bd1 ba600 sqft125 Shoreview Pl #439, Hamilton, ON L8E0K3Off Market
- C$--1 bd1 ba-- sqft125 Shoreview Pl #103, Hamilton, ON L8E0K3Off Market
- C$--1 bd1 ba-- sqft125 Shoreview Pl #101, Hamilton, ON L8E0K3Off Market
Similar homes
- C$369,9001 bd1 ba525 sqftMuse, Hamilton, ON L8E 5B4For Sale
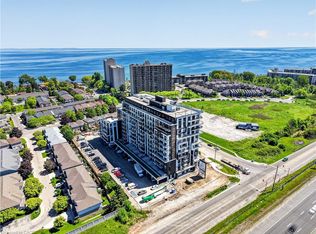 MLS ID #40831589, Leo Puskar, Salesperson, RE/MAX Escarpment Realty Inc.. ITSO
 - C$360,0001 bd1 ba655 sqft125 Shoreview Pl #118, Hamilton, ON L8E 0K3For Sale
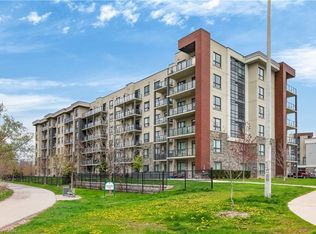 MLS ID #40828724, Diana Gallacher, Salesperson, Royal LePage State Realty Inc.. ITSO
 - C$365,0001 bd1 ba513 sqft101 Shoreview Pl #428, Hamilton, ON L8E 0K2For Sale
 MLS ID #40827862, Candice Brennan, Salesperson, Platinum Lion Realty Inc.. ITSO
 - C$339,9001 bd1 ba575 sqft35 Southshore Cres #413, Hamilton, ON L8E 0J2For Sale
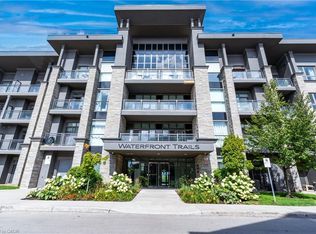 MLS ID #40838693, Alina Radu, Salesperson, RE/MAX Real Estate Centre Inc.. ITSO
 - C$359,9001 bd1 ba564 sqftSapphire, Hamilton, ON L8E 0K2For SaleMLS ID #40808397, Kimberley Maclean, Salesperson, Royal LePage State Realty Inc.. ITSO
- C$399,9001 bd1 ba575 sqft35 Southshore Cres #311, Hamilton, ON L8E 0J2For SaleMLS ID #40823590, Waldemar Niburski, Salesperson, Sutton Group Innovative Realty Inc.. ITSO
- C$419,9002 bd1 ba748 sqft101 Shoreview Pl #129, Hamilton, ON L8E 0K2For SaleMLS ID #40846690, Rob Golfi, Salesperson, RE/MAX Escarpment Golfi Realty Inc.. ITSO
- C$359,9002 bd1 ba827 sqft259 King St E #B, Stoney Creek, ON L8G 1J7For SaleMLS ID #40829165, Kevin Kontic, Salesperson, RE/MAX Escarpment Realty Inc.. ITSO
- C$479,9002 bd1 ba795 sqft101 Shoreview Pl #410, Hamilton, ON L8E 0K2For SaleMLS ID #40844353, Michael St. Jean, Salesperson, Michael St. Jean Realty Inc.. ITSO
- C$394,9002 bd1 ba830 sqft259 King St E #3A, Stoney Creek, ON L8G 1J7For SaleMLS ID #40824024, Michael Brejnik, Salesperson, Royal LePage Burloak Real Estate Services. ITSO
- C$529,9002 bd1 ba744 sqft35 Southshore Cres #327, Hamilton, ON L8E 0J2For SaleMLS ID #40816140, Laura Carbell-Gillis, Salesperson, Royal LePage State Realty Inc.. ITSO
- C$380,0001 bd1 ba658 sqftKiwi, Hamilton, ON L8R 1B1For SaleMLS ID #40843433, Robert Chatterton, Salesperson, Keller Williams Edge Realty. ITSO
- C$399,9002 bd2 ba811 sqftVista Condos On Charlton, Hamilton, ON L8N 0B2For SaleMLS ID #40823509, Michelle De Groot, Salesperson, RE/MAX Real Estate Centre Inc.. ITSO
- C$399,9002 bd2 ba796 sqft479 Charlton Ave E #306, Hamilton, ON L8N 0B4For SaleMLS ID #40823445, Michael St. Jean, Salesperson, Michael St. Jean Realty Inc.. ITSO
- C$399,9002 bd1 ba765 sqft520 N Service Rd #308, Grimsby, ON L3M 0C9For SaleMLS ID #40848371, Mark Kupina, Salesperson, Royal LePage State Realty Inc.. ITSO
- C$399,9002 bd1 ba826 sqft2411 New St #201, Burlington, ON L7R 1K2For SaleMLS ID #40850162, Erin Boyer, Salesperson, Royal LePage Burloak Real Estate Services. ITSO
- C$359,0001 bd1 ba588 sqft118 King St E #415, Hamilton, ON L8N 0A9For SaleMLS ID #40803883, Joe Tosello, Salesperson, Royal LePage NRC Realty Inc.. ITSO
- C$449,9001 bd1 ba635 sqftMuse, Hamilton, ON L8E 5W9For SaleMLS ID #40831461, Leo Puskar, Salesperson, RE/MAX Escarpment Realty Inc.. ITSO
- C$359,9901 bd1 ba544 sqft886 Golf Links Rd #204, Hamilton, ON L9K 1J8For SaleMLS ID #40837638, Vali Mikho, Salesperson, Homelife Professionals Realty Inc.. ITSO
- C$369,9901 bd1 ba585 sqft470 Dundas St E #804, Hamilton, ON L8B 0E8For SaleMLS ID #40847887, Denis Ibrahimagic, Salesperson, RE/MAX Escarpment Realty Inc.. ITSO
