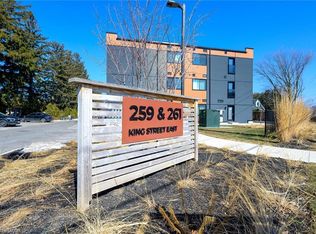
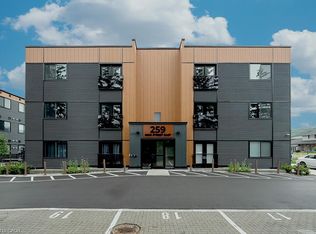
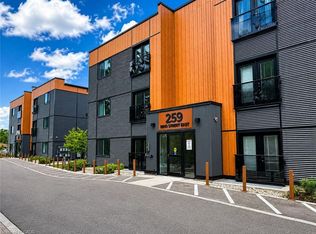
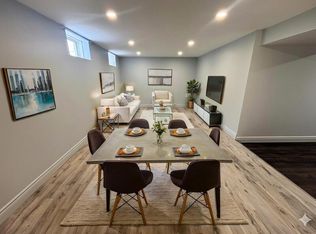
Modern, move-in ready apartment condo in "The Independent". Featuring an open-concept 827 square foot, 2 bedroom layout with laminate flooring throughout, kitchen with stainless steel appliances, quartz countertops, and a centre island. In-suite laundry. Outdoor bbq and picnic area. Unit includes one parking space. Parking for visitors available. A good entry point for first time buyers or empty nesters. Short walk to the Niagara Escarpment and the Bruce Trail. Short drive to the QEW and Stoney Creek amenities.
For sale
C$359,900
259 King St E #B, Stoney Creek, ON L8G 1J7
2beds
827sqft
Condo/Apt Unit, Residential, Condominium
Built in ----
-- sqft lot
$-- Zestimate®
C$435/sqft
C$561/mo HOA
What's special
Laminate flooring throughoutQuartz countertopsCentre islandIn-suite laundry
- 106 days |
- 15 |
- 0 |
Zillow last checked:
Listing updated:
Listed by:
Kevin Kontic, Salesperson,
RE/MAX Escarpment Realty Inc.
Source: ITSO,MLS®#: 40829165Originating MLS®#: Cornerstone Association of REALTORS®
Facts & features
Interior
Bedrooms & bathrooms
- Bedrooms: 2
- Bathrooms: 1
- Full bathrooms: 1
- Main level bathrooms: 1
- Main level bedrooms: 2
Other
- Level: Main
Bedroom
- Level: Main
Bathroom
- Features: 3-Piece
- Level: Main
Kitchen
- Level: Main
Laundry
- Level: Main
Living room
- Level: Main
Heating
- Forced Air, Natural Gas
Cooling
- Central Air, Ductless
Appliances
- Included: Dishwasher, Dryer, Refrigerator, Stove, Washer
- Laundry: In-Suite
Features
- None
- Basement: None
- Has fireplace: No
Interior area
- Total structure area: 827
- Total interior livable area: 827 sqft
- Finished area above ground: 827
Video & virtual tour
Property
Parking
- Total spaces: 1
- Parking features: Outside/Surface/Open
- Uncovered spaces: 1
Features
- Stories: 1
- Frontage type: North
Lot
- Features: Urban, High Traffic Area, Public Transit, Shopping Nearby
Details
- Parcel number: 186530063
- Zoning: RMY-9
Construction
Type & style
- Home type: Condo
- Property subtype: Condo/Apt Unit, Residential, Condominium
- Attached to another structure: Yes
Materials
- Other
- Foundation: Unknown
- Roof: Other
Condition
- 0-5 Years
- New construction: No
Utilities & green energy
- Sewer: Sewer (Municipal)
- Water: Municipal
Community & HOA
HOA
- Has HOA: Yes
- Amenities included: Elevator(s), Parking
- Services included: Insurance, Building Maintenance, Parking
- HOA fee: C$561 monthly
Location
- Region: Stoney Creek
Financial & listing details
- Price per square foot: C$435/sqft
- Annual tax amount: C$3,719
- Date on market: 5/11/2026
- Inclusions: Dishwasher, Dryer, Refrigerator, Stove, Washer
Price history
| Date | Event | Price |
|---|---|---|
| 7/10/2026 | Price change | C$359,900-5.3%C$435/sqft |
Source: ITSO #40829165 Report a problem | ||
| 5/11/2026 | Listed for sale | C$379,900C$459/sqft |
Source: ITSO #40829165 Report a problem | ||
Public tax history
Tax history is unavailable.
Climate risks
Neighborhood: Corman
Nearby schools
GreatSchools rating
No schools nearby
We couldn't find any schools near this home.
- C$529,9002 bd1 ba877 sqft259 King St E #303, Hamilton, ON L8G1L9For Sale
- C$394,9002 bd1 ba830 sqft259 King St E #3A, Stoney Creek, ON L8G1J7For Sale
- C$364,5002 bd1 ba870 sqft259 King St E #1C, Stoney Creek, ON L8G1K1For Sale
- C$--2 bd1 ba-- sqft115 Green Rd #2, Hamilton, ON L8G3W9Off Market
- C$799,9004 bd2 ba1.4k sqft115 Green Rd, Hamilton, ON L8G3W9For Sale
- C$849,9004 bd2 ba2.2k sqft56 Teak St, Hamilton, ON L8G4W5Sold
- C$3,0003 bd3 ba-- sqft257 Carla Ave #18, Hamilton, ON L8G3M9For Rent
- C$900,0004 bd2 ba2.1k sqft72 Oakridge Dr, Stoney Creek, ON L8G2T6Sold
Similar homes
- C$394,9002 bd1 ba830 sqft259 King St E #3A, Stoney Creek, ON L8G 1J7For SaleMLS ID #40824024, Michael Brejnik, Salesperson, Royal LePage Burloak Real Estate Services. ITSO
- C$364,5002 bd1 ba870 sqftThe Independent, Stoney Creek, ON L8G 1K1For SaleMLS ID #40841341, Jeff Robson, Salesperson, RE/MAX Escarpment Realty Inc.. ITSO
- C$389,9002 bd2 ba1k sqftCarrington Place, Hamilton, ON L8G 1B7For Sale
 MLS ID #40850005, E. Martin Mazza, Salesperson, Royal LePage State Realty Inc.. ITSO
 - C$529,9002 bd1 ba877 sqft259 King St E #303, Hamilton, ON L8G 1L9For SaleMLS ID #40853015, Sarbjit Singh, Broker, RE/MAX Escarpment Realty Inc.. ITSO
- C$350,0003 bd1 ba1k sqftParkview Terrace, Hamilton, ON L8K 5N2For SaleMLS ID #40841501, Chrissy Walker, Salesperson, RE/MAX Escarpment Realty Inc.. ITSO
- C$360,0001 bd1 ba655 sqft125 Shoreview Pl #118, Hamilton, ON L8E 0K3For SaleMLS ID #40828724, Diana Gallacher, Salesperson, Royal LePage State Realty Inc.. ITSO
- C$410,0002 bd1 ba748 sqft101 Shoreview Pl #129, Hamilton, ON L8E 0K2For SaleMLS ID #40853469, Rob Golfi, Salesperson, RE/MAX Escarpment Golfi Realty Inc.. ITSO
- C$349,9991 bd1 ba564 sqft101 Shoreview Pl #123, Hamilton, ON L8E 0K2For SaleMLS ID #40853336, Michael Wotherspoon, Salesperson, RE/MAX Escarpment Realty Inc.. ITSO
- C$349,0001 bd1 ba890 sqftBayliner, Hamilton, ON L8E 3W6For SaleMLS ID #40854462, James Micallef, Salesperson, ROYAL LEPAGE SIGNATURE REALTY. ITSO
- C$529,9002 bd1 ba744 sqft35 Southshore Cres #327, Hamilton, ON L8E 0J2For SaleMLS ID #40816140, Laura Carbell-Gillis, Salesperson, Royal LePage State Realty Inc.. ITSO
- C$379,0003 bd2 ba1.1k sqft15 Nicklaus Dr #17, Hamilton, ON L8K 5J5For SaleMLS ID #40844465, Dragana Idzanovic, Salesperson, Keller Williams Complete Realty. ITSO
- C$349,9001 bd1 ba525 sqft461 Green Rd #816, Stoney Creek, ON L8E 5B4For SaleMLS ID #40855008, Leo Puskar, Salesperson, RE/MAX Escarpment Realty Inc.. ITSO
- C$379,9002 bd1 ba812 sqft8 Woodman Dr S #507, Hamilton, ON L8K 4C9For SaleMLS ID #40833850, Daniella Stevanovic, Salesperson, Right at Home Realty. ITSO
- C$345,0002 bd2 ba1k sqft432 Main St E #603, Hamilton, ON L8N 1J9For SaleMLS ID #40856058, Danielle Connelly, Salesperson, RE/MAX Escarpment Realty Inc.. ITSO
- C$374,9001 bd1 ba555 sqft461 Green Rd #809, Stoney Creek, ON L8E 5B4For SaleMLS ID #40855001, Leo Puskar, Salesperson, RE/MAX Escarpment Realty Inc.. ITSO
- C$399,9002 bd1 ba1.1k sqftHarrisford Towers, Hamilton, ON L8K 6N1For SaleMLS ID #40845283, Colleen Sophie Long, Broker, Pottruff & Oliver Realty Inc.. ITSO
- C$409,9001 bd1 ba669 sqftMuse, Stoney Creek, ON L8E 5B4For SaleMLS ID #40855374, Leo Puskar, Salesperson, RE/MAX Escarpment Realty Inc.. ITSO
- C$370,0002 bd2 ba1k sqftHunter Green Condominium, Hamilton, ON L8N 1J9For SaleMLS ID #40791250, Rod Frank, Salesperson, RE/MAX Escarpment Frank Realty. ITSO
- C$399,9992 bd2 ba796 sqft479 Charlton Ave E #105, Hamilton, ON L8N 0B4For SaleMLS ID #40855404, Melissa Lawler, Salesperson, Royal LePage Macro Realty. ITSO
- C$429,9001 bd1 ba705 sqftMuse, Stoney Creek, ON L8E 5B4For SaleMLS ID #40855394, Leo Puskar, Salesperson, RE/MAX Escarpment Realty Inc.. ITSO
