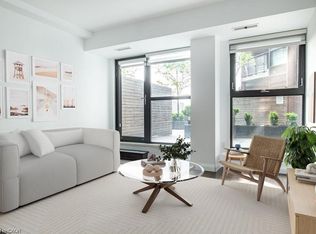
Welcome to the iconic Residences of Royal Connaught, Hamilton’s most prestigious and historically significant condominium address. This beautifully appointed, south/east-facing one-bedroom suite provides sweeping views of Downtown Hamilton and the Escarpment, and boasts a rare walk-out terrace — an ideal space for outdoor relaxation or entertaining. Designed with comfort and style in mind, the open-concept layout features a modern kitchen, granite countertops, extended-height cabinetry, and stainless steel appliances. Additional highlights include in-suite laundry, a spacious walk-in closet, one storage locker, and one owned parking spot. Perfectly situated in the heart of the city, this residence is just steps from Gore Park, Starbucks, the GO Station, and the vibrant shops and restaurants along James Street North. With close proximity to Bayfront Park and convenient highway access, this exceptional property provides an unparalleled urban lifestyle.
For sale
C$359,000
118 King St E #415, Hamilton, ON L8N 0A9
1beds
588sqft
Condo/Apt Unit, Residential, Condominium
Built in 2018
-- sqft lot
$-- Zestimate®
C$611/sqft
C$523/mo HOA
What's special
Open-concept layoutModern kitchenGranite countertopsExtended-height cabinetryStainless steel appliancesIn-suite laundrySpacious walk-in closet
- 170 days |
- 5 |
- 0 |
Zillow last checked:
Listing updated:
Listed by:
Joe Tosello, Salesperson,
Royal LePage NRC Realty Inc.
Source: ITSO,MLS®#: 40803883Originating MLS®#: Cornerstone Association of REALTORS®
Facts & features
Interior
Bedrooms & bathrooms
- Bedrooms: 1
- Bathrooms: 1
- Full bathrooms: 1
- Main level bathrooms: 1
- Main level bedrooms: 1
Other
- Level: Main
Bathroom
- Features: 3-Piece
- Level: Main
Foyer
- Level: Main
Kitchen
- Level: Main
Laundry
- Level: Main
Living room
- Level: Main
Heating
- Forced Air, Natural Gas
Cooling
- Central Air
Appliances
- Included: Dishwasher, Dryer, Microwave, Refrigerator, Stove, Washer
- Laundry: In-Suite
Features
- None
- Has fireplace: No
Interior area
- Total structure area: 588
- Total interior livable area: 588 sqft
- Finished area above ground: 588
Video & virtual tour
Property
Parking
- Total spaces: 1
- Parking features: Outside/Surface/Open
- Uncovered spaces: 1
Features
- Stories: 1
- Patio & porch: Open
- Frontage type: North
Lot
- Features: Urban, Arts Centre, City Lot, Library, Park, Place of Worship, Public Transit, Schools, Shopping Nearby
Details
- Parcel number: 185730078
- Zoning: D2/D3
Construction
Type & style
- Home type: Condo
- Property subtype: Condo/Apt Unit, Residential, Condominium
- Attached to another structure: Yes
Materials
- Brick, Concrete
- Roof: Tar/Gravel
Condition
- 6-15 Years
- New construction: No
- Year built: 2018
Utilities & green energy
- Sewer: Sewer (Municipal)
- Water: Municipal
Community & HOA
HOA
- Has HOA: Yes
- Amenities included: Barbecue, Elevator(s), Fitness Center, Media Room, Party Room, Roof Deck
- Services included: Insurance, Building Maintenance, Central Air Conditioning, Common Elements, Heat
- HOA fee: C$523 monthly
Location
- Region: Hamilton
Financial & listing details
- Price per square foot: C$611/sqft
- Annual tax amount: C$3,712
- Date on market: 2/9/2026
- Inclusions: Dishwasher, Dryer, Microwave, Refrigerator, Stove, Washer, Dishwasher, Dryer, Microwave, Refrigerator, Stove, Washer.
- Exclusions: Kitchen Island & All Window Coverings & All Furniture.
Joe Tosello, Salesperson
Joe Tosello, Salesperson
(289) 237-5079
By pressing Contact Agent, you agree that the real estate professional identified above may call/text you about your search, which may involve use of automated means and pre-recorded/artificial voices. You don't need to consent as a condition of buying any property, goods, or services. Message/data rates may apply. You also agree to our Terms of Use. Zillow does not endorse any real estate professionals. We may share information about your recent and future site activity with your agent to help them understand what you're looking for in a home.
Price history
| Date | Event | Price |
|---|---|---|
| 6/30/2026 | Price change | C$359,000-2.7%C$611/sqft |
Source: ITSO #40803883 Report a problem | ||
| 2/24/2026 | Price change | C$369,000-7.5%C$628/sqft |
Source: ITSO #40803883 Report a problem | ||
| 2/9/2026 | Listed for sale | C$399,000C$679/sqft |
Source: ITSO #40803883 Report a problem | ||
Public tax history
Tax history is unavailable.
Climate risks
Neighborhood: Beasley
Nearby schools
GreatSchools rating
No schools nearby
We couldn't find any schools near this home.
- C$870,9642 bd3 ba1.4k sqft112 King St E #PENTHOUSE 6, Hamilton, ON L8N1V2For Sale
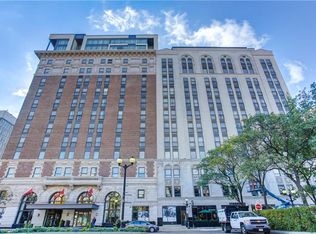
- C$2,2003 bd1 ba-- sqft66 King St E #6B, Hamilton, ON L8N1A6For Rent

- C$565,0002 bd1 ba1k sqft118 King St E #LPH13, Hamilton, ON L8N0A9For Sale
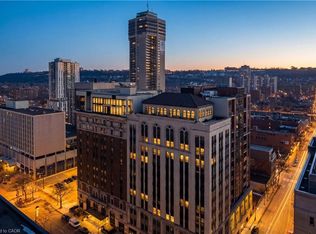
- C$911,0002 bd3 ba1.4k sqft112 King St E #PENTHOUSE 05, Hamilton, ON L8N1V2Sold
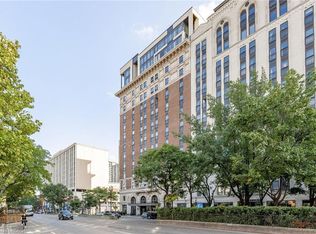
- C$--2 bd2 ba-- sqft112 King St E #608, Hamilton, ON L8N1V2Off Market
- C$1,3501 bd1 ba-- sqft139 1/2 John St S #4, Hamilton, ON L8N2C3For Rent
- C$1,8003 bd1 ba-- sqft139 1/2 John St S #6, Hamilton, ON L8N2C3For Rent
- C$---- bd-- ba-- sqft112 King St E #1003, Hamilton, ON L8N1V2Off Market
Similar homes
- C$380,0001 bd1 ba658 sqftKiwi, Hamilton, ON L8R 1B1For Sale
 MLS ID #40843433, Robert Chatterton, Salesperson, Keller Williams Edge Realty. ITSO
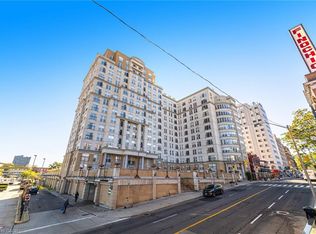
 - C$349,0001 bd1 ba617 sqftResidences Of Royal Connaught, Hamilton, ON L8N 1V2For Sale
 MLS ID #40802791, Jessica Bobiak, Salesperson, Royal LePage State Realty Inc.. ITSO
 - C$335,0001 bd1 ba830 sqft135 James St S #909, Hamilton, ON L8P 2Z6For Sale
 MLS ID #40841585, Stan Shetty, Salesperson, Royal LePage State Realty Inc.. ITSO
 - C$299,9001 bd1 ba581 sqft11 Rebecca St #105, Hamilton, ON L8R 3H7For Sale
 MLS ID #40833417, E. Martin Mazza, Salesperson, Royal LePage State Realty Inc.. ITSO
 - C$399,9002 bd2 ba796 sqft479 Charlton Ave E #306, Hamilton, ON L8N 0B4For SaleMLS ID #40823445, Michael St. Jean, Salesperson, Michael St. Jean Realty Inc.. ITSO
- C$409,9001 bd1 ba765 sqft85 Robinson St Unit 1010, Hamilton, ON L8P 0B9For SaleMLS ID #40802590, Sean Dawson, Salesperson, Royal LePage State Realty. ITSO
- C$399,9002 bd2 ba811 sqftVista Condos On Charlton, Hamilton, ON L8N 0B2For SaleMLS ID #40823509, Michelle De Groot, Salesperson, RE/MAX Real Estate Centre Inc.. ITSO
- C$369,8001 bd1 ba587 sqft450 Dundas St E #603, Hamilton, ON L8B 0A9For SaleMLS ID #40850211, Aj Ghottra, Salesperson, eXp Realty. ITSO
- C$299,0001 bd1 ba765 sqft135 James St S #303, Hamilton, ON L8P 2Z6For SaleMLS ID #40816033, Jill Green, Salesperson, One Percent Realty Ltd.. ITSO
- C$349,9002 bd1 ba878 sqft482 James St N #104, Hamilton, ON L8L 1J1For SaleMLS ID #40830401, Michael St. Jean, Salesperson, Michael St. Jean Realty Inc.. ITSO
- C$420,0002 bd2 ba796 sqft479 Charlton Ave E #105, Hamilton, ON L8N 0B4For SaleMLS ID #40846015, Melissa Lawler, Salesperson, Royal LePage Macro Realty. ITSO
- C$269,9001 bd1 ba720 sqft36 James St S #303, Hamilton, ON L8P 4W4For SaleMLS ID #40820181, Suzanne Tavares, Salesperson, Revel Realty Inc.. ITSO
- C$439,5002 bd2 ba811 sqftVista Condos, Hamilton, ON L8N 0B2For SaleMLS ID #40845710, Alex Hill, Salesperson, RE/MAX Escarpment Realty Inc.. ITSO
- C$385,0001 bd2 ba602 sqft1 Jarvis St #308, Hamilton, ON L8R 3J2New ConstructionMLS ID #40838716, Mathew Michalski, Salesperson, Royal LePage State Realty Inc.. ITSO
- C$369,9901 bd1 ba585 sqft470 Dundas St E #804, Hamilton, ON L8B 0E8For SaleMLS ID #40847887, Denis Ibrahimagic, Salesperson, RE/MAX Escarpment Realty Inc.. ITSO
- C$419,0002 bd2 ba728 sqft15 Queen St S #609, Hamilton, ON L8P 0C6For SaleMLS ID #40837697, Rob Golfi, Salesperson, RE/MAX Escarpment Golfi Realty Inc.. ITSO
- C$369,9901 bd1 ba585 sqft470 Dundas St E #904, Hamilton, ON L8B 0E8For SaleMLS ID #40848087, Denis Ibrahimagic, Salesperson, RE/MAX Escarpment Realty Inc.. ITSO
- C$369,0001 bd1 ba515 sqftThe Trend, Hamilton, ON L8B 0E8For SaleMLS ID #40840369, Manuela Evans, Salesperson, Right at Home Realty. ITSO
- C$374,9001 bd1 ba707 sqft35 Southshore Cres #221, Hamilton, ON L8E 0J2For SaleMLS ID #40846758, Tammy Phinney, Salesperson, Royal LePage Burloak Real Estate Services. ITSO
- C$299,9001 bd1 ba429 sqft15 Queen St S #1206, Hamilton, ON L8P 3R4For SaleMLS ID #40841149, David Robbio, Broker, REAL BROKER ONTARIO LTD BROKERAGE 1800R. ITSO
