Skip main navigation
New construction
  • C$385,000

    1 Jarvis St #308, Hamilton, ON L8R 3J2

    1beds
    602sqft
    Condo/Apt Unit, Residential, Condominium
    Built in 2024
    -- sqft lot
    $-- Zestimate®
    C$640/sqft
    C$432/mo HOA

    What's special

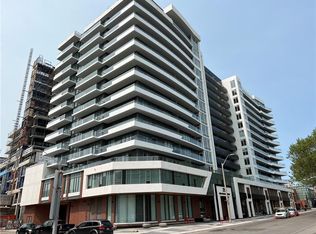
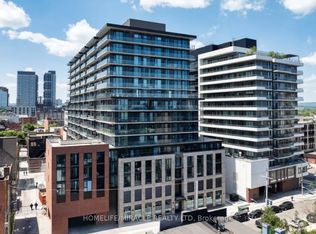
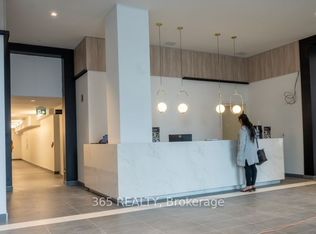
    Welcome to Unit 308 at 1 Jarvis, located in Hamilton’s vibrant Beasley neighbourhood. This spacious 1 Bedroom + Den, 2 Full Bathroom suite offers approximately 672 sq. ft. of interior space, plus an impressive 339 sq. ft. balcony, one of the largest in the building. The functional layout includes a separate den, ideal for a home office, guest space, or additional living area, while still offering the comfort of two full bathrooms.Enjoy walkable downtown living just steps from International Village, shops, restaurants, cafés, transit, and the Hamilton core. Easy showings and flexible occupancy. Building features include 24/7 concierge, GYM and security, with additional amenities.
    29 days
    |
    17
    |
    1
    |

    Zillow last checked:

    Listing updated:

    Listed by:

    Mathew Michalski, Salesperson,

    Royal LePage State Realty Inc.

    Source: ITSO,MLS®#: 40838716Originating MLS®#: Cornerstone Association of REALTORS®

      Facts & features

      Interior

      Bedrooms & bathrooms
      • Bedrooms: 1
      • Bathrooms: 2
      • Full bathrooms: 2
      • Main level bathrooms: 2
      • Main level bedrooms: 1
      Other
      • Features: Ensuite, Vinyl Flooring
      • Level: Main
      • Area: 78.2
      • Dimensions: 7ft. 9in. x 11ft. 3in.
      Bathroom
      • Features: 3-Piece, Bay Window
      • Level: Main
      • Area: 0
      • Dimensions: 0 x 0
      Bathroom
      • Features: 4-Piece, Tile Floors
      • Level: Main
      • Area: 198.81
      • Dimensions: 22ft. 9in. x 9ft. 0in.
      Den
      • Features: Vinyl Flooring
      • Level: Main
      • Area: 57.31
      • Dimensions: 8ft. 6in. x 7ft. 11in.
      Kitchen
      • Level: Main
      • Area: 63.81
      • Dimensions: 9ft. 0in. x 7ft. 9in.
      Living room
      • Features: Balcony/Deck, Vinyl Flooring
      • Level: Main
      • Area: 0
      • Dimensions: 0 x 0
      Heating
      • Forced Air, Natural Gas
      Cooling
      • Central Air
      Appliances
      • Included: Built-in Microwave, Dishwasher, Dryer, Freezer, Range Hood, Refrigerator, Stove, Washer
      • Laundry: In-Suite, Inside
      Features
      • High Speed Internet, Built-In Appliances
      • Basement: None
      • Has fireplace: No
      Interior area
      • Total structure area: 602
      • Total interior livable area: 602 sqft
      • Finished area above ground: 602

      Property

      Parking
      • Parking features: Built-In, Guest
      Features
      • Stories: 1
      • Patio & porch: Terrace
      • Exterior features: Private Entrance
      • Frontage type: North
      • Frontage length: 0.00
      Lot
      • Features: Urban, Arts Centre, City Lot, Library, Park, Public Parking, Public Transit, Rail Access, Rec./Community Centre, Schools, Shopping Nearby
      Details
      • Parcel number: 186550150
      • Zoning: D3

      Construction

      Type & style
      • Home type: Condo
      • Property subtype: Condo/Apt Unit, Residential, Condominium
      • Attached to another structure: Yes
      Materials
      • Brick Veneer, Block, Concrete, Steel Siding
      • Foundation: Concrete Block, Poured Concrete, Steel Frame
      • Roof: Flat
      Condition
      • 0-5 Years,New Construction
      • New construction: Yes
      • Year built: 2024

      Utilities & green energy

      • Sewer: Sewer (Municipal)
      • Water: Municipal, Municipal-Metered
      • Utilities for property: Cable Connected, Natural Gas Connected

      Community & HOA

      Community
      • Security: Carbon Monoxide Detector, Smoke Detector, Concierge/Security Guard
      HOA
      • Has HOA: Yes
      • Amenities included: Concierge, Elevator(s), Fitness Center
      • Services included: Building Maintenance, Cable TV, Maintenance Grounds, Heat, Property Management Fees, Snow Removal
      • HOA fee: C$432 monthly
      Location
      • Region: Hamilton

      Financial & listing details

      • Price per square foot: C$640/sqft
      • Annual tax amount: C$3,926
      • Date on market: 6/11/2026
      • Inclusions: Built-in Microwave, Carbon Monoxide Detector, Dishwasher, Dryer, Freezer, Range Hood, Refrigerator, Smoke Detector, Stove, Washer
      Mathew Michalski, Salesperson

      Mathew Michalski, Salesperson

      By pressing Contact Agent, you agree that the real estate professional identified above may call/text you about your search, which may involve use of automated means and pre-recorded/artificial voices. You don't need to consent as a condition of buying any property, goods, or services. Message/data rates may apply. You also agree to our Terms of Use. Zillow does not endorse any real estate professionals. We may share information about your recent and future site activity with your agent to help them understand what you're looking for in a home.

        Price history

        DateEventPrice
        6/11/2026Listed for saleC$385,000C$640/sqft
        Source: ITSO #40838716 Report a problem
        6/12/2024Listing removed--
        Source: Cornerstone Association of REALTORS® - Hamilton-Burlington #H4187679 Report a problem
        6/11/2024Price changeC$1,950-9.3%C$3/sqft
        Source: Cornerstone Association of REALTORS® - Hamilton-Burlington #H4187679 Report a problem
        4/13/2024Price changeC$2,150-6.5%C$4/sqft
        Source: Cornerstone Association of REALTORS® - Hamilton-Burlington #H4187679 Report a problem
        3/19/2024Price changeC$2,300-8%C$4/sqft
        Source: Cornerstone Association of REALTORS® - Hamilton-Burlington #H4187679 Report a problem
        3/13/2024Listed for rentC$2,500C$4/sqft
        Source: Cornerstone Association of REALTORS® - Hamilton-Burlington #H4187679 Report a problem

        Public tax history

        Tax history is unavailable.

        Climate risks

        Neighborhood: Beasley

        Getting around

        98 / 100
        Walker's Paradise
        86 / 100
        Very Bikeable

        Nearby schools

        GreatSchools rating

        No schools nearby

        We couldn't find any schools near this home.

        Schools provided by the listing agent
        • Elementary: St. Patrick's Elementary,Queen Victoria Elementary
        • High: Cathedral High School

        Source: ITSO. This data may not be complete. We recommend contacting the local school district to confirm school assignments for this home.

        Similar homes