Stop Renting, Start Building Your Future. Welcome to 106 Carlton Street, St.Catharines - Rent-to-Own Option Available - The perfect place to take your first step into homeownership. This charming, completely renovated 2-bedroom detached bungalow offers stylish, move-in-ready living with all the major updates already completed, so you can simply unpack and enjoy. Meticulously renovated from top to bottom, this home features a new roof, windows, doors, flooring, updated electrical and plumbing, a beautiful modern kitchen, and a stunning 4-piece bathroom. The bright, thoughtfully designed interior blends contemporary finishes with comfortable living, creating a space that feels like home the moment you walk through the door. Whether you're a first-time buyer, downsizer, or investor, this low-maintenance property offers exceptional value and peace of mind. Situated in a convenient, walkable neighbourhood, you're just steps from shopping, restaurants, schools, parks, public transit, and all the everyday amenities you need. Why continue paying someone else's mortgage when you can start investing in your own future? 106 Carlton Street is affordable, beautifully updated, and ready to welcome you home. Your next chapter starts here!
For sale
C$399,900
106 Carlton St, Saint Catharines, ON L2R 1R3
2beds
1baths
Single Family Residence
Built in ----
3,600 Square Feet Lot
$-- Zestimate®
C$--/sqft
C$-- HOA
What's special
New roofUpdated electrical and plumbingBeautiful modern kitchenBright thoughtfully designed interior
- 70 days
- 20
- 0
Zillow last checked:
Listing updated:
Listed by:
RE/MAX GARDEN CITY REALTY INC, BROKERAGE
Source: TRREB,MLS®#: X13492276 Originating MLS®#: Niagara Association of REALTORS
Originating MLS®#: Niagara Association of REALTORSFacts & features
Interior
Bedrooms & bathrooms
- Bedrooms: 2
- Bathrooms: 1
Bedroom
- Level: Main
- Dimensions: 3.03 x 2.84
Bedroom 2
- Level: Main
- Dimensions: 2.91 x 2.84
Bathroom
- Level: Main
- Dimensions: 1.94 x 1.6
Dining room
- Level: Main
- Dimensions: 3.45 x 3.36
Kitchen
- Level: Main
- Dimensions: 3.45 x 2.48
Living room
- Level: Main
- Dimensions: 3.45 x 3.35
Heating
- Forced Air, Gas
Cooling
- None
Appliances
- Included: Water Heater
Features
- Other
- Flooring: Carpet Free
- Basement: Full,Unfinished
- Has fireplace: No
Interior area
- Living area range: < 700 null
Video & virtual tour
Property
Parking
- Total spaces: 2
- Parking features: Private
Features
- Patio & porch: Porch
- Pool features: None
Lot
- Size: 3,600 Square Feet
- Features: Fenced Yard, Public Transit, School, Place Of Worship
Details
- Parcel number: 462140009
Construction
Type & style
- Home type: SingleFamily
- Architectural style: Bungalow
- Property subtype: Single Family Residence
Materials
- Aluminum Siding
- Foundation: Concrete Block
- Roof: Shingle
Utilities & green energy
- Sewer: Sewer
Community & HOA
Location
- Region: Saint Catharines
Financial & listing details
- Annual tax amount: C$2,615
- Date on market: 6/26/2026
Price history
Price history is unavailable.
Public tax history
Tax history is unavailable.
Climate risks
Neighborhood: Haig
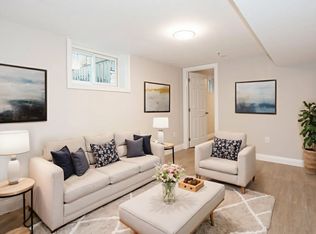


Similar homes
- C$399,9003 bd1 ba1k sqft85 Grass Ave, Saint Catharines, ON L2R 1T2For Sale
 MLS ID #40858583, Lynn Fee, Salesperson, RE/MAX Escarpment Realty Inc.. ITSO
 - C$390,0003 bd1 ba975 sqft78 Haynes Ave, Saint Catharines, ON L2R 3Z3For Sale
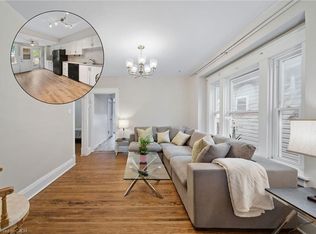 MLS ID #40860374, Dragana Idzanovic, Salesperson, Keller Williams Complete Realty. ITSO
 - C$389,0003 bd2 ba-- sqft26 Vine St S, Saint Catharines, ON L2R 3X8For Sale
 MLS ID #X13571434, RE/MAX ABOUTOWNE REALTY CORP.. TRREB
 - C$449,0003 bd2 ba-- sqft102 Beech St, Saint Catharines, ON L2R 2B9For Sale
 MLS ID #X13601454, PLEX REALTY CORPORATION. TRREB
