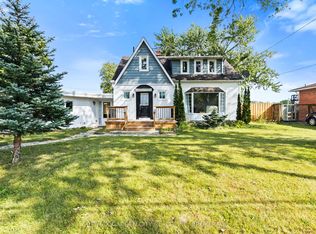
Renovated detached bungalow with wonderful in-law suite potential, offering a comfortable and flexible place to call home. The main floor features three bedrooms and a full bathroom, while the finished basement adds even more living space with a separate side entrance, additional bedroom, kitchen, bathroom, and a room that can be enjoyed as a living area or recreation space. A detached 1.5-car garage and extended driveway provide plenty of room for parking. Conveniently located just minutes from Highway 406, this move-in-ready home offers space, versatility, and easy access for everyday living.
For sale
C$449,900
205 Ross St, Welland, ON L3B 2N4
4beds
2baths
Single Family Residence
Built in ----
5,714 Square Feet Lot
$-- Zestimate®
C$--/sqft
C$-- HOA
What's special
Renovated detached bungalowSeparate side entrance
- 15 days |
- 35 |
- 2 |
Zillow last checked:
Listing updated:
Listed by:
COLDWELL BANKER ADVANTAGE REAL ESTATE INC, BROKERAGE
Source: TRREB,MLS®#: X13638830 Originating MLS®#: Niagara Association of REALTORS
Originating MLS®#: Niagara Association of REALTORSFacts & features
Interior
Bedrooms & bathrooms
- Bedrooms: 4
- Bathrooms: 2
Bedroom
- Level: Main
- Dimensions: 13ft. 0in. X 12ft. 0in.
Bedroom
- Level: Main
- Dimensions: 11ft. 10in. X 9ft. 0in.
Bedroom
- Level: Main
- Dimensions: 13ft. 0in. X 9ft. 1in.
Bedroom
- Level: Basement
- Dimensions: 16ft. 9in. X 11ft. 1in.
Bathroom
- Level: Main
- Dimensions: 1.3 x 1.3
Bathroom
- Level: Basement
- Dimensions: 1.2 x 1.2
Kitchen
- Level: Basement
- Dimensions: 13ft. 0in. X 9ft. 10in.
Kitchen
- Level: Main
- Dimensions: 15ft. 3in. X 12ft. 0in.
Laundry
- Level: Basement
- Dimensions: 18ft. 0in. X 12ft. 0in.
Living room
- Level: Main
- Dimensions: 13ft. 0in. X 12ft. 9in.
Recreation
- Level: Basement
- Dimensions: 14ft. 0in. X 12ft. 1in.
Heating
- Forced Air, Gas
Cooling
- Central Air
Features
- Unknown
- Basement: Finished,Full
- Has fireplace: No
Interior area
- Living area range: 700-1100 null
Property
Parking
- Total spaces: 5
- Parking features: Private, Other
- Has garage: Yes
Features
- Pool features: None
- Waterfront features: None
Lot
- Size: 5,714 Square Feet
- Features: Golf, Hospital, Library, Public Transit
Details
- Parcel number: 644220102
Construction
Type & style
- Home type: SingleFamily
- Architectural style: Bungalow
- Property subtype: Single Family Residence
- Attached to another structure: Yes
Materials
- Aluminum Siding, Stucco (Plaster)
- Foundation: Poured Concrete
- Roof: Asphalt Shingle
Utilities & green energy
- Sewer: Sewer
Community & HOA
Location
- Region: Welland
Financial & listing details
- Tax assessed value: C$158,000
- Annual tax amount: C$3,004
- Date on market: 8/5/2026
Price history
Price history is unavailable.
Public tax history
Tax history is unavailable.
Climate risks
Neighborhood: L3B
Nearby schools
GreatSchools rating
- 4/10Harry F Abate Elementary SchoolGrades: 2-6Distance: 12 mi
- 3/10Gaskill Preparatory SchoolGrades: 7-8Distance: 12.7 mi
- 3/10Niagara Falls High SchoolGrades: 9-12Distance: 13.6 mi
- C$---- bd-- ba-- sqft202 Ross St, Welland, ON L3B2N3Off Market
- C$---- bd-- ba-- sqft41 Kennedy St, Welland, ON L3B3R7Off Market
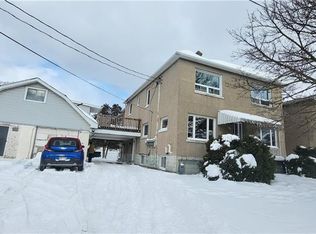
- C$675,0008 bd6 ba2.2k sqft22 Kennedy St, Welland, ON L3B3R6Sold
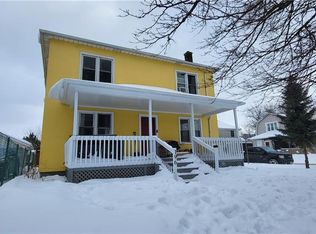
- C$690,0006 bd4 ba2.2k sqft196 Ross St, Welland, ON L3B2N3Sold
- C$335,0003 bd1 ba1.1k sqft60 John St, Welland, ON L3B3S3Sold
- C$--2 bd1 ba-- sqft308 River Rd, Welland, ON L3B2S4Off Market
- C$719,9005 bd4 ba-- sqft318 River Rd, Welland, ON L3B2S4For Sale
- C$--2 bd1 ba-- sqft71 John St, Welland, ON L3B3S4Off Market
Similar homes
- C$439,9003 bd1 ba-- sqft49 Randolph St, Welland, ON L3B 4C3For Sale
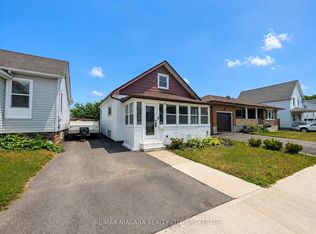 MLS ID #X13641500, RE/MAX NIAGARA REALTY LTD, BROKERAGE. TRREB
 - C$394,9003 bd2 ba1.3k sqft26 State St, Welland, ON L3B 4K3For Sale
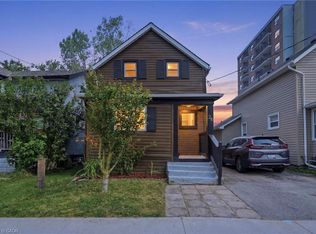 MLS ID #40849150, Michael St. Jean, Salesperson, Michael St. Jean Realty Inc.. ITSO
 - C$475,0002 bd1 ba-- sqft809 Broadway, Welland, ON L3C 5M9For Sale
 MLS ID #X13448678, RE/MAX NIAGARA REALTY LTD, BROKERAGE. TRREB
 - C$575,0006 bd4 ba-- sqft151 Saint George St, Welland, ON L3C 5N9For Sale
 MLS ID #X13657898, RE/MAX GARDEN CITY REALTY INC, BROKERAGE. TRREB
 - C$499,9004 bd2 ba-- sqft529 Saint Lawrence Dr, Welland, ON L3C 7H9For SaleMLS ID #X13644202, COLDWELL BANKER ADVANTAGE REAL ESTATE INC, BROKERAGE. TRREB
- C$375,5002 bd1 ba-- sqft394 Simpson Ave, Welland, ON L3B 4Z2For SaleMLS ID #X13638414, RE/MAX NIAGARA REALTY LTD, BROKERAGE. TRREB
- C$599,0004 bd2 ba-- sqft57 Dexter Dr, Welland, ON L3C 4B7For SaleMLS ID #X13642268, THE CANADIAN HOME REALTY INC.. TRREB
- C$540,0003 bd2 ba-- sqft66 Watt Ave, Welland, ON L3B 1J3For SaleMLS ID #X13545784, BOULEVARD HOMES REAL ESTATE LIMITED. TRREB
- C$469,9003 bd2 ba-- sqft76 Johnston St, Pt Colborne, ON L3K 1G7For SaleMLS ID #X13660722, REALTY NETWORK: 100 INC.. TRREB
- C$449,9993 bd1 ba-- sqft4713 Cookman Cres, Niagara Falls, ON L2E 1C1For SaleMLS ID #X13689906, ROYAL LEPAGE NRC REALTY. TRREB
- C$579,0003 bd2 ba-- sqft25 Rice Rd, Welland, ON L3C 2V4For SaleMLS ID #X13595386, RE/MAX NIAGARA REALTY LTD, BROKERAGE. TRREB
- C$409,9003 bd1 ba1.1k sqft52 Berryman Ave, Saint Catharines, ON L2R 3W9For SaleMLS ID #40856170, Suzanne Tavares, Salesperson, Revel Realty Inc.. ITSO
- C$649,9003 bd2 ba-- sqft3522 E Main St, Welland, ON L0S 1K0For SaleMLS ID #X13666442, RE/MAX NIAGARA REALTY LTD, BROKERAGE. TRREB
- C$609,9003 bd2 ba-- sqft74 Pinehurst Dr, Welland, ON L3C 3J1For SaleMLS ID #X13617740, COLDWELL BANKER ADVANTAGE REAL ESTATE INC, BROKERAGE. TRREB
- C$549,0004 bd2 ba1.3k sqft35 Kinsey St, Saint Catharines, ON L2S 1C9For SaleMLS ID #40857059, Chris Hendriks, Salesperson, RE/MAX Hendriks Team Realty. ITSO
- C$335,9002 bd1 ba-- sqft144 McAlpine Ave S, Welland, ON L3B 1T6For SaleMLS ID #X13259458, ROYAL LEPAGE NRC REALTY. TRREB
- C$549,0004 bd2 ba-- sqft230 Wellington St, Pt Colborne, ON L3K 2K2For SaleMLS ID #X13649276, RE/MAX NIAGARA REALTY LTD, BROKERAGE. TRREB
- C$419,5003 bd2 ba-- sqft154 Niagara Falls Rd, Thorold, ON L2V 1H6For SaleMLS ID #X13647506, NEST SEEKERS INTERNATIONAL REAL ESTATE. TRREB
- C$599,0004 bd2 ba-- sqft1377 Merrittville Hwy, Thorold, ON L3B 5N5For SaleMLS ID #X13129096, RE/MAX NIAGARA REALTY LTD, BROKERAGE. TRREB
- C$475,0004 bd2 ba-- sqft34 Humboldt Pkwy, Pt Colborne, ON L3K 2H2For SaleMLS ID #X13156704, Century 21 Heritage House Ltd Brokerage. TRREB
