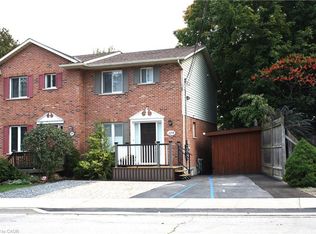
Attention investors, developers, and those who appreciate the beauty of a true century home. Steeped in over 100 years of history, this exceptional property blends timeless character with incredible versatility. Currently configured for two-family use with potential legal non-conforming status, it also offers the opportunity to restore it to its original single-family grandeur. The property’s zoning also presents potential for future multi-family development. Featuring original hardwood flooring, exquisite wood trim, hidden pocket doors, and architectural details rarely found today, every room tells a story. Outside, multiple entertaining spaces, no rear neighbours, and stunning escarpment views create a peaceful retreat. Ideally located in the heart of Grimsby directly across from the Grimsby Museum and within walking distance to downtown shops, restaurants, parks, and amenities, this is a rare opportunity to own a truly one-of-a-kind property with endless possibilities.
For sale
C$849,900
111 Main St W, Grimsby, ON L3M 1R5
3beds
1,524sqft
Single Family Residence, Residential
Built in ----
6,529 Square Feet Lot
$-- Zestimate®
C$558/sqft
C$-- HOA
What's special
Original hardwood flooringExquisite wood trimHidden pocket doorsMultiple entertaining spacesStunning escarpment views
- 75 days
- 43
- 2
Zillow last checked:
Listing updated:
Listed by:
Lisa Hensen, Salesperson,
RE/MAX Escarpment Realty Inc.
Source: ITSO,MLS®#: 40843281Originating MLS®#: Cornerstone Association of REALTORS®
Facts & features
Interior
Bedrooms & bathrooms
- Bedrooms: 3
- Bathrooms: 2
- Full bathrooms: 2
- Main level bathrooms: 1
- Main level bedrooms: 1
Other
- Level: Main
Bedroom
- Level: Second
Bedroom
- Level: Basement
Bathroom
- Features: 4-Piece
- Level: Main
Bathroom
- Features: 4-Piece
- Level: Second
Eat in kitchen
- Level: Main
Eat in kitchen
- Level: Second
Laundry
- Level: Second
Living room
- Level: Main
Living room
- Level: Second
Recreation room
- Level: Basement
Sunroom
- Level: Main
Heating
- Forced Air, Natural Gas
Cooling
- Central Air
Appliances
- Included: Dishwasher, Dryer, Refrigerator, Stove, Washer
Features
- In-Law Floorplan
- Basement: Full,Partially Finished
- Has fireplace: No
Interior area
- Total structure area: 1,524
- Total interior livable area: 1,524 sqft
- Finished area above ground: 1,524
Property
Parking
- Total spaces: 4
- Parking features: Detached Garage, Private Drive Double Wide
- Has garage: Yes
- Uncovered spaces: 4
Features
- Stories: 1
- Has view: Yes
- Frontage type: East
- Frontage length: 74.90
Lot
- Size: 6,529 Square Feet
- Dimensions: 74.9 x 87.17
- Features: Urban, City Lot, Landscaped, Park, Playground Nearby, Public Parking, School Bus Route, Shopping Nearby, View from Escarpment
Details
- Parcel number: 460220055
- Zoning: RM2
Construction
Type & style
- Home type: SingleFamily
- Property subtype: Single Family Residence, Residential
Materials
- Aluminum Siding, Vinyl Siding
- Foundation: Stone
- Roof: Asphalt Shing
Condition
- 100+ Years
- New construction: No
Utilities & green energy
- Sewer: Sewer (Municipal)
- Water: Municipal
Community & HOA
Location
- Region: Grimsby
Financial & listing details
- Price per square foot: C$558/sqft
- Annual tax amount: C$4,260
- Date on market: 6/26/2026
- Inclusions: Dishwasher, Dryer, Refrigerator, Stove, Washer, 2nd Level Fridge, Stove Washer And Dryer
- Exclusions: Tv Bracket In Livingroom
Price history
| Date | Event | Price |
|---|---|---|
| 8/24/2026 | Listed for sale | C$849,900C$558/sqft |
Source:  TRREB #X13501330 Report a problem TRREB #X13501330 Report a problem | ||
| 8/17/2026 | Contingent | C$849,900C$558/sqft |
Source: TRREB #X13501330 Report a problem | ||
| 6/26/2026 | Listed for sale | C$849,900C$558/sqft |
Source: ITSO #40843281 Report a problem | ||
Public tax history
Tax history is unavailable.
Climate risks
Neighborhood: L3M
Nearby schools
GreatSchools rating
No schools nearby
We couldn't find any schools near this home.

Similar homes
- C$749,9004 bd2 ba1.6k sqft191 Millen Rd, Hamilton, ON L8E 2G4For Sale
 MLS ID #40861677, Chris Cipriani, Salesperson, RE/MAX Escarpment Realty Inc.. ITSO
 - C$824,9004 bd4 ba1.9k sqft4507 Ivy Gardens Cres, Lincoln, ON L3J 0B1For Sale
 MLS ID #40843357, Sean Dawson, Salesperson, Royal LePage State Realty. ITSO
 - C$670,0003 bd2 ba1.6k sqft393 Marshagan Rd, Haldimand County, ON N1A 2W2For Sale
 MLS ID #40861959, James Micallef, Salesperson, ROYAL LEPAGE SIGNATURE REALTY. ITSO
 - C$824,9004 bd2 ba1.5k sqft293 Regional Rd #20, Stoney Creek, ON L8J 3H4For Sale
 MLS ID #40844011, Kristin Lamarre, Salesperson, RE/MAX Escarpment Realty Inc.. ITSO
