ATTENTION INVESTORS, HOUSE HACKERS & MULTIGENERATIONAL FAMILIES—LIVE SMART IN CENTRAL GRIMSBY WITH INCOME POTENTIAL & UNBEATABLE CONVENIENCE Located in the heart of central Grimsby, this fully renovated bungaloft places you just minutes from grocery stores, restaurants, schools, parks, and everyday essentials—making daily life simpler and more efficient. Quick access to the QEW supports an easy commute, while the nearby lake and Bruce Trail offer the perfect balance of nature and lifestyle. With the future GO station on the horizon, this is a location that continues to grow in both convenience and long-term value. Inside, the home delivers the flexibility today’s buyers are searching for. Ideal for investors seeking rental potential, house hackers looking to offset their mortgage, or families wanting multigenerational living with privacy, this property adapts to your needs. The bright, open-concept main floor features engineered hardwood floors throughout, creating a warm and cohesive feel. Designed for real living, the layout allows for effortless flow between everyday moments and entertaining. The spacious kitchen with a large island becomes the natural gathering place—perfect for connection, conversation, and functionality. The private primary retreat above the garage offers a quiet escape, adding a level of separation and comfort that enhances day-to-day living. The fully finished lower level includes a self-contained in-law suite with its own entrance, kitchen, and living space. This setup supports extended family, provides independence, or creates an opportunity for additional income—adding both versatility and financial benefit. Outside, the expansive backyard with a multi-tier patio offers space to relax, entertain, and enjoy outdoor living. Ample parking provides added convenience for multiple vehicles. A well-rounded property that blends lifestyle, location, and long-term potential in one of Grimsby’s most desirable and growing communities.
Sold for $832,500
C$832,500
22 Hazelwood Ave, Grimsby, ON L3M 1K1
5beds
1,298sqft
Single Family Residence, Residential
Built in 1957
6,216 Square Feet Lot
$-- Zestimate®
C$641/sqft
C$2,964 Estimated rent
Home value
Not available
Estimated sales range
Not available
Not available
Owner options
List your home for rent
C$2,964/mo
Rent Zestimate®
Find your next renter with Zillow Rental Manager. Plus, with online applications, you can quickly screen prospective tenants – for free.
C$2,964/mo
Rent Zestimate®
Refinance and save
C$3,520/mo
Est. payment
Refinancing to a lower rate could help reduce your monthly payments and save thousands over the life of the loan.
C$3,520/mo
Est. payment
Explore your selling options
Work with a Zillow partner agent
Leverage their expertise and Zillow's premium Showcase listings to get your home seen by more buyers.
Get startedList with your own agent
Get your home in front of millions of buyers by listing it on Zillow.
Learn how to do itSell it yourself
Take full control of how buyers see your home on Zillow by listing For Sale by Owner (FSBO).
List your homeWhat's special
Zillow last checked:
Listing updated:
Listed by:
Steve Augustine, Broker of Record,
Your Home Sold Guaranteed Realty Elite
Source: ITSO,MLS®#: 40826796Originating MLS®#: Cornerstone Association of REALTORS®
Facts & features
Interior
Bedrooms & bathrooms
- Bedrooms: 5
- Bathrooms: 3
- Full bathrooms: 3
- Main level bathrooms: 2
- Main level bedrooms: 3
Other
- Features: Ensuite
- Level: Main
Bedroom
- Level: Main
Bedroom
- Level: Main
Bedroom
- Level: Lower
Bedroom
- Level: Lower
Bathroom
- Features: 4-Piece
- Level: Main
Bathroom
- Features: 4-Piece
- Level: Lower
Other
- Features: 3-Piece
- Level: Main
Eat in kitchen
- Level: Main
Eat in kitchen
- Level: Lower
Laundry
- Level: Main
Laundry
- Level: Lower
Living room
- Level: Main
Recreation room
- Level: Lower
Heating
- Forced Air, Natural Gas
Cooling
- Central Air
Appliances
- Included: Instant Hot Water, Water Heater Owned
- Laundry: In Basement, Lower Level, Multiple Locations
Features
- High Speed Internet, In-Law Floorplan
- Basement: Separate Entrance,Walk-Up Access,Full,Finished
- Number of fireplaces: 1
- Fireplace features: Family Room, Gas
Interior area
- Total structure area: 1,298
- Total interior livable area: 1,298 sqft
- Finished area above ground: 1,298
Property
Parking
- Total spaces: 7
- Parking features: Attached Garage, Private Drive Double Wide
- Attached garage spaces: 1
- Uncovered spaces: 6
Features
- Stories: 1
- Patio & porch: Patio
- Fencing: Full
- Waterfront features: Lake/Pond
- Frontage type: South
- Frontage length: 74.16
Lot
- Size: 6,216 Square Feet
- Dimensions: 74.16 x 84.58
- Features: Urban, Rectangular, Ample Parking, City Lot, Highway Access, Hospital, Library, Major Highway, Park, Public Parking, Rec./Community Centre, School Bus Route, Schools, Shopping Nearby, Trails
Details
- Additional structures: Other
- Parcel number: 460210056
- Zoning: R2
Construction
Type & style
- Home type: SingleFamily
- Architectural style: Bungaloft
- Property subtype: Single Family Residence, Residential
Materials
- Aluminum Siding, Brick, Stone
- Foundation: Poured Concrete
- Roof: Asphalt Shing
Condition
- 51-99 Years
- New construction: No
- Year built: 1957
Utilities & green energy
- Sewer: Sewer (Municipal)
- Water: Municipal
- Utilities for property: Cable Connected, Electricity Connected, Garbage/Sanitary Collection, Natural Gas Connected, Recycling Pickup, Street Lights
Community & HOA
Community
- Security: Carbon Monoxide Detector, Carbon Monoxide Detector(s), Smoke Detector(s)
Location
- Region: Grimsby
Financial & listing details
- Price per square foot: C$641/sqft
- Annual tax amount: C$5,577
- Date on market: 5/4/2026
- Inclusions: Carbon Monoxide Detector, Fridge X2, Stove X2, Built-In-Microwave X2, Dishwasher, Washer X2 & Dryer X2, Window Coverings (Except Those In The 2 Children's Bedrooms), Garage Door Opener & Remote(S), Hot Water Tank Owned.
- Exclusions: Curtains In The 2 Children's Bedrooms, Stainless Steel French Door Fridge In Basement
- Electric utility on property: Yes
Price history
| Date | Event | Price |
|---|---|---|
| 6/30/2026 | Sold | C$832,500C$641/sqft |
Source: ITSO #40826796 Report a problem | ||
Public tax history
Tax history is unavailable.
Neighborhood: L3M
Nearby homes
- C$--4 bd2 ba1k sqft17 Brierwood Ave, Grimsby, ON L3M1J5Off Market
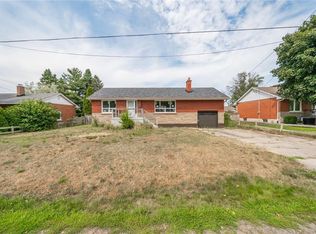
- C$---- bd-- ba-- sqft10 Hazelwood Ave, Grimsby, ON L3M1K1Off Market
- C$505,0003 bd2 ba1.6k sqft91 Livingston Ave #7, Grimsby, ON L3M1L4Sold
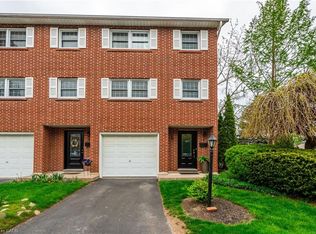
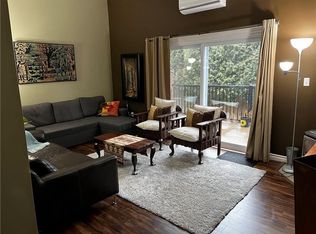
- C$--3 bd1 ba1.7k sqft91 Livingston Ave #16, Grimsby, ON L3M1L4Off Market
- C$---- bd-- ba-- sqft2 Kidd Ave, Grimsby, ON L3M3S3Off Market
- C$---- bd-- ba-- sqft6 Brierwood Ave, Grimsby, ON L3M1J6Off Market
- C$525,0003 bd2 ba-- sqft91 Livingston Ave #12, Grimsby, ON L3M1L4For Sale
- C$---- bd-- ba-- sqft23 Niagara St, Grimsby, ON L3M5J4Off Market
Nearby schools
GreatSchools rating
No schools nearby
We couldn't find any schools near this home.
Schools provided by the listing agent
- Elementary: Lakeview Ps; St Joseph Catholic Es
- High: West Niagara Ss, Blessed Trinity Catholic Ss
Source: ITSO. This data may not be complete. We recommend contacting the local school district to confirm school assignments for this home.
- Ontario
- Niagara Regional Municipality
- Grimsby
- L3M 1K1
- 22 Hazelwood Ave
Nearby cities
Nearby neighborhoods
Nearby zip codes
Other Grimsby Topics
