Welcome home to Morrison Crescent, a sought-after enclave of executive homes just steps from the shoreline and beachfront of Lake Ontario. Highlights of this freehold townhome include hardwood floors, quartz counters, updated vinyl flooring (2026), main floor laundry room, main floor living/dining room, main floor family room and roomy eat-in kitchen. Enjoy nine-foot ceilings, arched transom window, two oversized walk-in closets and finished lower level featuring spacious recreation room, third bathroom (three-piece) and large workshop (potential bedroom). Established landscaping, sizable expanded driveway, generous two-tiered back deck and backyard greenspace are just some of the outdoor attributes of this impressive home. Ideally situated close to schools, parks, the highway, award winning wineries, farm-fresh markets and the scenic towns along the Niagara Escarpment including Grimsby, Beamsville, Vineland and Jordan.
For sale
C$699,900
83 Morrison Cres, Grimsby, ON L3M 5K5
2beds
1,640sqft
Row/Townhouse, Residential
Built in ----
2,572 Square Feet Lot
$-- Zestimate®
C$427/sqft
C$-- HOA
What's special
Hardwood floorsQuartz countersMain floor laundry roomMain floor family roomRoomy eat-in kitchenNine-foot ceilingsArched transom window
- 6 hours
- 1
- 0
Zillow last checked:
Listing updated:
Listed by:
Laura Carbell-Gillis, Salesperson,
Royal LePage State Realty Inc.
Source: ITSO,MLS®#: 40857839Originating MLS®#: Cornerstone Association of REALTORS®
Facts & features
Interior
Bedrooms & bathrooms
- Bedrooms: 2
- Bathrooms: 3
- Full bathrooms: 2
- 1/2 bathrooms: 1
- Main level bathrooms: 1
Bedroom
- Features: Walk-in Closet
- Level: Second
Other
- Level: Second
Bathroom
- Features: 2-Piece
- Level: Main
Bathroom
- Features: 4-Piece
- Level: Second
Bathroom
- Features: 3-Piece
- Level: Basement
Eat in kitchen
- Level: Main
Family room
- Level: Main
Laundry
- Level: Main
Other
- Level: Main
Recreation room
- Level: Basement
Workshop
- Level: Basement
Heating
- Forced Air, Natural Gas
Cooling
- Central Air
Appliances
- Included: Dishwasher, Dryer, Refrigerator, Stove, Washer
- Laundry: Main Level
Features
- Auto Garage Door Remote(s), Ceiling Fan(s), Central Vacuum
- Windows: Window Coverings
- Basement: Full,Finished
- Has fireplace: Yes
- Fireplace features: Electric
Interior area
- Total structure area: 2,521
- Total interior livable area: 1,640 sqft
- Finished area above ground: 1,640
- Finished area below ground: 881
Video & virtual tour
Property
Parking
- Total spaces: 4
- Parking features: Attached Garage, Garage Door Opener, Inside Entrance, Private Drive Single Wide
- Attached garage spaces: 1
- Uncovered spaces: 3
Features
- Stories: 2
- Frontage type: East
- Frontage length: 24.50
Lot
- Size: 2,572 Square Feet
- Dimensions: 24.5 x 104.98
- Features: Urban, Beach, Playground Nearby, Schools, Shopping Nearby
Details
- Parcel number: 460300156
- Zoning: RM2
Construction
Type & style
- Home type: Townhouse
- Architectural style: Townhouse
- Property subtype: Row/Townhouse, Residential
- Attached to another structure: Yes
Materials
- Brick, Vinyl Siding
- Foundation: Poured Concrete
- Roof: Asphalt Shing
Condition
- 16-30 Years
- New construction: No
Utilities & green energy
- Sewer: Sewer (Municipal)
- Water: Municipal
Community & HOA
Location
- Region: Grimsby
Financial & listing details
- Price per square foot: C$427/sqft
- Annual tax amount: C$4,870
- Date on market: 8/28/2026
- Inclusions: Dishwasher, Dryer, Garage Door Opener, Refrigerator, Stove, Washer, Window Coverings
Price history
| Date | Event | Price |
|---|---|---|
| 8/28/2026 | Listed for sale | C$699,900C$427/sqft |
Source: ITSO #40857839 Report a problem | ||
Public tax history
Tax history is unavailable.
Climate risks
Neighborhood: L3M
Nearby schools
GreatSchools rating
No schools nearby
We couldn't find any schools near this home.

Similar homes
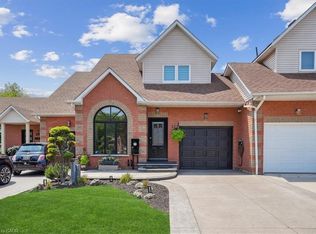
- C$819,9004 bd2 ba1.2k sqft9 Strathearn Ave, Grimsby, ON L3M 3A5For Sale
 MLS ID #40858214, Jacqueline Magas, Salesperson, Heritage Realty. ITSO
 - C$659,9003 bd3 ba1.6k sqft380 Lake St #21, Grimsby, ON L3M 0E8For Sale
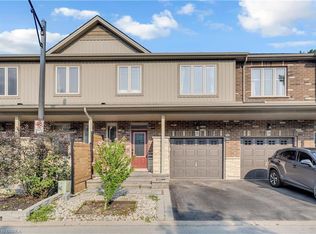 MLS ID #40855547, Jamie Allicock, Salesperson, Re/Max Escarpment Realty Inc.. ITSO
 - C$709,9993 bd3 ba1.5k sqft27 Rachel Dr #22, Hamilton, ON L8E 0K6For Sale
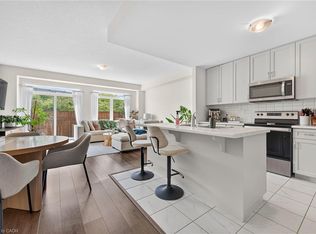 MLS ID #40854860, Michael Wotherspoon, Salesperson, RE/MAX Escarpment Realty Inc.. ITSO
 - C$670,0003 bd3 ba1.4k sqft8 Lakelawn Rd #11, Grimsby, ON L3M 0G1For Sale
 MLS ID #40827748, Lynn Fee, Salesperson, RE/MAX Escarpment Realty Inc.. ITSO
