Welcome to 70 Morrison Crescent, a charming 3-bedroom, 3-bathroom townhome tucked away on a quiet street just a few doors from the beach in historic Grimsby Beach. This is the kind of location that is hard to replicate, offering peaceful lakeside living with direct beach access just steps from your front door, while keeping you close to the QEW, downtown Grimsby, schools, parks, shops, restaurants, and everyday conveniences. Inside, the home offers approx. 1,367 sq. ft. above grade, plus a finished basement, giving you a practical layout with extra living space. The main floor features a dining and family room, a kitchen with a breakfast area and backyard access, a 2-piece powder room, storage, and direct garage access. Upstairs are three bedrooms, including a spacious primary bedroom with dual closets, plus a renovated 3-piece bathroom. The finished basement adds a rec room, gas fireplace, 3-piece bathroom, laundry, and storage. Outside, enjoy a fully fenced backyard, a covered veranda with skylights and fans, a storage shed, garage parking, and driveway parking.
Sold for $628,000
C$628,000
70 Morrison Cres, Grimsby, ON L3M 5K5
3beds
1,367sqft
Row/Townhouse, Residential
Built in 1997
2,700 Square Feet Lot
$-- Zestimate®
C$459/sqft
C$2,938 Estimated rent
Home value
Not available
Estimated sales range
Not available
Not available
Owner options
List your home for rent
C$2,938/mo
Rent Zestimate®
Find your next renter with Zillow Rental Manager. Plus, with online applications, you can quickly screen prospective tenants – for free.
C$2,938/mo
Rent Zestimate®
Refinance and save
C$2,655/mo
Est. payment
Refinancing to a lower rate could help reduce your monthly payments and save thousands over the life of the loan.
C$2,655/mo
Est. payment
Explore your selling options
Work with a Zillow partner agent
Leverage their expertise and Zillow's premium Showcase listings to get your home seen by more buyers.
Get startedList with your own agent
Get your home in front of millions of buyers by listing it on Zillow.
Learn how to do itSell it yourself
Take full control of how buyers see your home on Zillow by listing For Sale by Owner (FSBO).
List your homeWhat's special
Quiet streetFinished basementDining and family roomBackyard accessDirect garage accessGas fireplaceFully fenced backyard
Zillow last checked:
Listing updated:
Listed by:
Ariel Kormendy, Salesperson,
Century 21 Miller Real Estate Ltd.,
Adrian Trott, Salesperson,
Century 21 Miller Real Estate Ltd.
Source: ITSO,MLS®#: 40824394Originating MLS®#: Cornerstone Association of REALTORS®
Facts & features
Interior
Bedrooms & bathrooms
- Bedrooms: 3
- Bathrooms: 3
- Full bathrooms: 2
- 1/2 bathrooms: 1
- Main level bathrooms: 1
Other
- Level: Second
Bedroom
- Level: Second
Bedroom
- Level: Second
Bathroom
- Features: 2-Piece
- Level: Main
Bathroom
- Features: 3-Piece
- Level: Second
Bathroom
- Features: 3-Piece
- Level: Basement
Breakfast room
- Features: Walkout to Balcony/Deck
- Level: Main
Dining room
- Level: Main
Kitchen
- Level: Main
Living room
- Level: Main
Recreation room
- Features: Fireplace
- Level: Basement
Storage
- Level: Main
Storage
- Features: Laundry
- Level: Basement
Heating
- Forced Air, Natural Gas
Cooling
- Central Air
Appliances
- Included: Dishwasher, Dryer, Range Hood, Refrigerator, Stove, Washer
- Laundry: In Basement, Lower Level
Features
- Auto Garage Door Remote(s), Ceiling Fan(s)
- Basement: Full,Partially Finished
- Number of fireplaces: 1
- Fireplace features: Gas
Interior area
- Total structure area: 1,723
- Total interior livable area: 1,367 sqft
- Finished area above ground: 1,367
- Finished area below ground: 356
Property
Parking
- Total spaces: 2
- Parking features: Attached Garage, Asphalt, Built-In, Private Drive Single Wide
- Attached garage spaces: 1
- Uncovered spaces: 1
Features
- Stories: 2
- Fencing: Full
- Waterfront features: Access to Water, Lake/Pond
- Frontage type: North
- Frontage length: 24.57
Lot
- Size: 2,700 Square Feet
- Dimensions: 24.57 x 109.9
- Features: Urban, Beach, City Lot, Highway Access, Marina, Open Spaces, Park, Place of Worship, Playground Nearby, Rec./Community Centre, Schools, Shopping Nearby
- Topography: Dry,Flat
Details
- Additional structures: Shed(s)
- Parcel number: 460300136
- Zoning: RM2
Construction
Type & style
- Home type: Townhouse
- Property subtype: Row/Townhouse, Residential
- Attached to another structure: Yes
Materials
- Brick
- Foundation: Poured Concrete
- Roof: Asphalt Shing
Condition
- 16-30 Years
- New construction: No
- Year built: 1997
Utilities & green energy
- Sewer: Sewer (Municipal)
- Water: Municipal-Metered
- Utilities for property: Cable Available, Cell Service, Electricity Available, Garbage/Sanitary Collection, High Speed Internet Avail, Natural Gas Available, Recycling Pickup, Street Lights, Phone Available, Underground Utilities
Community & HOA
Community
- Security: Smoke Detector(s)
Location
- Region: Grimsby
Financial & listing details
- Price per square foot: C$459/sqft
- Annual tax amount: C$4,512
- Date on market: 4/30/2026
- Inclusions: Dishwasher, Dryer, Range Hood, Refrigerator, Stove, Washer
- Electric utility on property: Yes
Price history
| Date | Event | Price |
|---|---|---|
| 6/18/2026 | Sold | C$628,000C$459/sqft |
Source: ITSO #40824394 Report a problem | ||
Public tax history
Tax history is unavailable.
Neighborhood: L3M
Nearby homes
- C$---- bd-- ba-- sqft68 Morrison Cres, Grimsby, ON L3M5K5Off Market
- C$---- bd-- ba-- sqft76 Morrison Cres, Grimsby, ON L3M5K5Off Market
- C$750,0002 bd3 ba1.5k sqft31 Morrison Cres, Grimsby, ON L3M5K4Sold
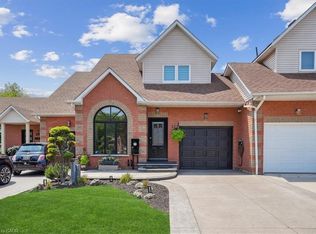
- C$699,9002 bd3 ba1.6k sqft83 Morrison Cres, Grimsby, ON L3M5K5For Sale

- C$---- bd-- ba-- sqft61 Lake St #9, Grimsby, ON L3M2G6Off Market
- C$---- bd-- ba-- sqft63 Lake St, Grimsby, ON L3M2G6Off Market
- C$939,9004 bd3 ba2.2k sqft28 Lake St, Grimsby, ON L3M2G7For Sale
- C$750,0004 bd2 ba1.2k sqft34 Margaret Ave, Grimsby, ON L3M5L4Sold
Nearby schools
GreatSchools rating
No schools nearby
We couldn't find any schools near this home.
- Ontario
- Niagara Regional Municipality
- Grimsby
- L3M 5K5
- 70 Morrison Cres
