An upscale lakeside lifestyle awaits in Lakeland Landing, an exclusive detached bungalow condominium community in Grimsby on the shores of Lake Ontario. Siding onto a grove of trees, this stunning 4-bedroom residence with a beautifully finished walkout basement is one of only four estates with direct beach access. Enjoy nearby waterfront parks, the Grimsby Waterfront Trail, Forty Mile Creek Park, Foran’s Marina, the shops and restaurants of Grimsby on the Lake, and wineries and fine dining minutes away with easy QEW access at the gateway to Ontario’s Wine Country. Outstanding curb appeal and magnificent professional landscaping with a cobblestone driveway accommodating 6 cars, extensive use of armour stone, and the backyard is a private lakeside retreat with two terraces designed to capture sweeping water views. Custom-built by DeHaan Homes, the home showcases exceptional craftsmanship with 9 and 10-ft ceilings, engineered hardwood floors, custom millwork, designer lighting, and expansive windows capturing breathtaking lake views. The open-concept main level features functional, elegant living spaces, a great room with a quartzite feature wall, 2-sided gas fireplace and exceptional lake views, a chef’s kitchen with upgraded quartz counters, 10’ waterfall island with a breakfast bar, and premium appliances, and a dining area with a walkout to a covered terrace with a fireplace, frameless glass railings and a custom wrought iron staircase to the lower terrace. The primary suite offers lake views and a luxurious 5-piece ensuite. The walkout lower level includes a renovated family room with a fireplace, a second kitchen with Thermador appliances, a home theatre, two bedrooms, a 4-piece bath and terrace access. Recent upgrades (2022–2025) include renovated living spaces, updated kitchens, EV charger rough-in, electrical upgrades, and security window film.
For sale
C$2,799,999
61 Lake St #3, Grimsby, ON L3M 2G6
4beds
4,101sqft
Single Family Residence, Residential
Built in 2011
-- sqft lot
$-- Zestimate®
C$683/sqft
C$370/mo HOA
What's special
- 6 days |
- 17 |
- 0 |
Zillow last checked:
Listing updated:
Listed by:
Rina Di Risio, Salesperson,
Royal LePage Real Estate Services Ltd.
Source: ITSO,MLS®#: 40849653Originating MLS®#: Cornerstone Association of REALTORS®
Facts & features
Interior
Bedrooms & bathrooms
- Bedrooms: 4
- Bathrooms: 3
- Full bathrooms: 2
- 1/2 bathrooms: 1
- Main level bathrooms: 2
- Main level bedrooms: 2
Kitchen
- Level: Lower,Main
Heating
- Forced Air, Natural Gas
Cooling
- Central Air
Appliances
- Included: Water Softener
- Laundry: Laundry Room, Main Level
Features
- Auto Garage Door Remote(s), Central Vacuum
- Basement: Walk-Out Access,Full,Finished,Sump Pump
- Number of fireplaces: 2
- Fireplace features: Family Room, Living Room
Interior area
- Total structure area: 4,101
- Total interior livable area: 4,101 sqft
- Finished area above ground: 4,101
Video & virtual tour
Property
Parking
- Total spaces: 6
- Parking features: Attached Garage, Inside Entrance, Interlock, Private Drive Double Wide
- Attached garage spaces: 2
- Uncovered spaces: 4
Features
- Stories: 1
- Patio & porch: Open, Deck, Patio
- Exterior features: Landscaped
- Has view: Yes
- View description: Beach, Lake
- Has water view: Yes
- Water view: Beach,Lake
- Waterfront features: Lake, Direct Waterfront, South, Beach Front, Stairs to Waterfront, Lake/Pond
- Body of water: Lake Ontario
- Frontage type: South
- Frontage length: 60.01
Lot
- Dimensions: 60.01 x
- Features: Rural, Beach, Greenbelt, Hospital, Landscaped, Major Highway, Marina, Park, Quiet Area, Shopping Nearby
- Topography: Level
Details
- Parcel number: 469120003
- Zoning: R1
Construction
Type & style
- Home type: SingleFamily
- Property subtype: Single Family Residence, Residential
Materials
- Stone, Stucco
- Foundation: Unknown
- Roof: Asphalt Shing
Condition
- 6-15 Years
- New construction: No
- Year built: 2011
Utilities & green energy
- Sewer: Sewer (Municipal)
- Water: Municipal
Community & HOA
Community
- Security: Alarm System, Carbon Monoxide Detector(s), Monitored, Smoke Detector(s)
HOA
- Has HOA: Yes
- Services included: Common Elements, Parking, Snow Removal
- HOA fee: C$370 monthly
Location
- Region: Grimsby
Financial & listing details
- Price per square foot: C$683/sqft
- Annual tax amount: C$13,886
- Date on market: 7/21/2026
- Inclusions: Other, Built-In Dishwasher, 2 Warming Drawers, Side By Side Fridge, Induction Cooktop, Oven, Wine Fridge, Washer, Dryer, All Elfs, All Window Coverings, Central Vacuum, Hot Water Heater, Bsmt Cooktop, Fridge & B/I Dishwasher, Reverse Osmosis, Alarm, Theatre Projector & Screen
- Exclusions: Two Outside Security Cameras, Tesla Charger (But Electrical Is There To Wire One If Needed), One Tire Rack In Garage
Rina Di Risio, Salesperson
Rina Di Risio, Salesperson
(905) 338-3737
By pressing Contact Agent, you agree that the real estate professional identified above may call/text you about your search, which may involve use of automated means and pre-recorded/artificial voices. You don't need to consent as a condition of buying any property, goods, or services. Message/data rates may apply. You also agree to our Terms of Use. Zillow does not endorse any real estate professionals. We may share information about your recent and future site activity with your agent to help them understand what you're looking for in a home.
Price history
| Date | Event | Price |
|---|---|---|
| 7/21/2026 | Listed for sale | C$2,799,999C$683/sqft |
Source:  TRREB #X13588250 Report a problem TRREB #X13588250 Report a problem | ||
Public tax history
Tax history is unavailable.
Climate risks
Neighborhood: L3M
Nearby schools
GreatSchools rating
No schools nearby
We couldn't find any schools near this home.
Schools provided by the listing agent
- Elementary: Lakeview & Our Lady Of Fatima
- High: West Niagara & Blessed Trinity
Source: ITSO. This data may not be complete. We recommend contacting the local school district to confirm school assignments for this home.
- C$---- bd-- ba-- sqft61 Lake St #9, Grimsby, ON L3M2G6Off Market
- C$1,297,0003 bd4 ba-- sqft44 Morrison Cres, Grimsby, ON L3M5K4For Sale

- C$750,0002 bd3 ba1.5k sqft31 Morrison Cres, Grimsby, ON L3M5K4Sold
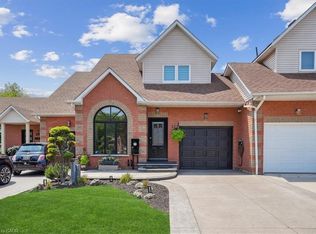
- C$---- bd-- ba-- sqft63 Lake St, Grimsby, ON L3M2G6Off Market
- C$---- bd-- ba-- sqft68 Morrison Cres, Grimsby, ON L3M5K5Off Market
- C$---- bd-- ba-- sqft76 Morrison Cres, Grimsby, ON L3M5K5Off Market
- C$628,0003 bd3 ba1.3k sqft70 Morrison Cres, Grimsby, ON L3M5K5Sold
- C$645,0004 bd2 ba1.6k sqft24 Margaret Ave, Grimsby, ON L3M4S1Sold
Similar homes
- C$3,249,9004 bd4 ba3.5k sqft143 Lake St #5, Grimsby, ON L3M 4M6For Sale
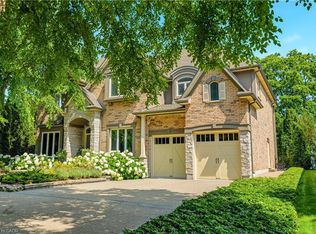 MLS ID #40849696, Tammy Phinney, Salesperson, Royal LePage Burloak Real Estate Services. ITSO
 - C$2,798,8004 bd3 ba4.1k sqft4354 Mountainview Rd, Lincoln, ON L3J 2C8For Sale
 MLS ID #40849175, John A Bald, Broker, Royal LePage NRC Realty Inc.. ITSO
 - C$2,199,0004 bd4 ba2.4k sqft1 12th St, Grimsby, ON L3M 2V6For Sale
 MLS ID #40846359, Rayo Irani, Broker, RE/MAX Aboutowne Realty Corp.. ITSO
 - C$2,850,0004 bd2 ba2.9k sqft20 Bridgman Ln, Hamilton, ON L8E 5K9For Sale
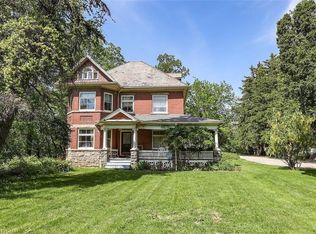 MLS ID #40840026, David Jarvis, Broker of Record, Glen Elgin Real Estate Corp.. ITSO
 - C$2,250,0004 bd4 ba3.2k sqft295 Allen Rd, Grimsby, ON L3M 4E7New ConstructionMLS ID #40849590, Lisa Lanoue, Broker, RE/MAX Aboutowne Realty Corp.. ITSO
- C$2,199,0006 bd6 ba3.9k sqft22 Lake St, Grimsby, ON L3M 4M1For SaleMLS ID #40843313, Vanessa Moore, Salesperson, Royal LePage NRC Realty Inc.. ITSO
- C$2,799,0004 bd5 ba4.3k sqft2600 Maple St, Pelham, ON L0S 1C0For SaleMLS ID #40838507, Michael K. Johnson, Salesperson, Real Broker Ontario Ltd.. ITSO
- C$1,499,9004 bd4 ba2.5k sqft8 Sophie Ct, Grimsby, ON L3M 5L6For SaleMLS ID #40838394, Marc-Anthony Tollis, Salesperson, RE/MAX Escarpment Realty Inc.. ITSO
- C$1,999,9996 bd2 ba3.3k sqft52 & 54 Park Rd N #50, Grimsby, ON L3M 2P3For SaleMLS ID #40831919, Rob Golfi, Salesperson, RE/MAX Escarpment Golfi Realty Inc.. ITSO
- C$1,774,9004 bd3 ba2.6k sqft26 Maple Ave #24, Grimsby, ON L3M 3B6For SaleMLS ID #40835990, Zoi A. Ouzas, Salesperson, RE/MAX Garden City Realty Inc.. ITSO
- C$2,849,0004 bd5 ba5.2k sqft76 Adriatic Blvd, Hamilton, ON L8G 5C6For SaleMLS ID #40848833, Andrew Robertson, Broker of Record, Keller Williams Complete Realty. ITSO
- C$2,890,0006 bd7 ba4.9k sqft803 Ridge Rd, Hamilton, ON L8J 2Y3For SaleMLS ID #40842425, Susan Pauls-Valerio, Broker, RE/MAX Escarpment Realty Inc.. ITSO
- C$2,497,5004 bd2 ba2.2k sqft3718 Lakeshore Rd, Lincoln, ON L3J 0X2For SaleMLS ID #40817573, David Jarvis, Broker of Record, Glen Elgin Real Estate Corp.. ITSO
- C$2,895,0005 bd4 ba4.3k sqft249 Lakeside Ave, Burlington, ON L7N 1Y4For SaleMLS ID #40850986, Lisa Ann Weber, Salesperson, CENTURY 21 MILLER DAVIES REAL ESTATE LTD.. ITSO
- C$3,390,0005 bd4 ba3.5k sqft232 8th Rd E, Hamilton, ON L8J 2X4For SaleMLS ID #40849121, Peter He, Broker, RE/MAX Hallmark Realty Ltd. ITSO
- C$3,200,0004 bd3 ba3k sqft511 Glover Rd, Hamilton, ON L8E 5C6For SaleMLS ID #40840961, Paul Joseph Megna, Broker, RE/MAX Escarpment Realty Inc.. ITSO
- C$1,499,9004 bd6 ba3.6k sqft237B Main St W, Grimsby, ON L3M 1S1For SaleMLS ID #40836114, Steve Augustine, Broker of Record, Your Home Sold Guaranteed Realty Elite. ITSO
- C$2,999,9005 bd5 ba4.7k sqft4850 Hillside Dr, Lincoln, ON L3J 0N7For SaleMLS ID #40788032, David Vien, Salesperson, Royal LePage NRC Realty Inc.. ITSO
- C$1,890,0003 bd2 ba2.8k sqft493 Ridge Rd E, Grimsby, ON L3M 0K5For SaleMLS ID #40837428, Mark Pniewski, Salesperson, RE/MAX Escarpment Realty Inc.. ITSO
- C$2,999,9004 bd4 ba2.6k sqft1945 Abingdon Rd, West Lincoln, ON L0R 1E0For SaleMLS ID #40841474, Miguel Lima, Broker, Century 21 Heritage Group Ltd.. ITSO
