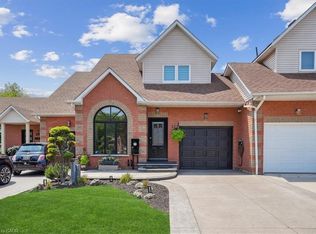
*** Visit the REALTOR website for further information about this Listing *** Luxury lakefront, spacious freehold end unit townhome, bungaloft 1.5 stories, in very desirable enclave. A panorama of lakeshore views of the Golden Horseshoe from Toronto to Niagara-on-the-Lake. Sunrise and sunset views over Lake Ontario from your home, garden and beach. 3 bedrooms with ensuite, walk in closet, 1 powder room, 2 gas fireplaces, large great room with bright all glass fronting to the lake. Granite counters throughout with cook's delight kitchen, stainless steel appliances, eat-in dinette with sliding doors to the large deck (al fresco dining) and the lake. Hardwood floors, high ceilings (cathedral in great room to loft), separate dining room. Staircase to bright large lower level family room with fireplace and walk out w panoramic views of garden and lakefront. Additional bedroom with ensuite and large workroom/office, very large utility room plus separate wine/storage room. Other features include: C/Air, C/Vac, California shutters, Cambridge fiberglass/asphalt shingles w 30 year warranty, garage door opener, video doorbell, anti-critter meshed soffits, leaf filter gutter system, security garden light, NEST thermostat and smoke detector, CO2 detector, garage EV car charger, inground irrigation system, main floor laundry, inside entrance to garage, direct TV. This truly exceptional home is finished with crown molding on primary ceilings, windows, and wall columns. Short stroll to town, marina and lakefront parks including leash free and tennis, with conservation area and Bruce Trail. The town offers great shopping, large new hospital, all medical practitioners, library, secular and private elementary and secondary schools, both town and YMCA recreation centres and restaurants.
For sale
C$1,297,000
44 Morrison Cres, Grimsby, ON L3M 5K4
3beds
4baths
Townhouse
Built in ----
4,133 Square Feet Lot
$-- Zestimate®
C$--/sqft
C$-- HOA
What's special
Luxury lakefrontWalk in closetGranite counters throughoutStainless steel appliancesHardwood floorsSeparate dining roomAdditional bedroom with ensuite
- 482 days |
- 66 |
- 0 |
Zillow last checked:
Listing updated:
Listed by:
EASY LIST REALTY LTD.
Source: TRREB,MLS®#: X12033398 Originating MLS®#: Toronto Regional Real Estate Board
Originating MLS®#: Toronto Regional Real Estate BoardFacts & features
Interior
Bedrooms & bathrooms
- Bedrooms: 3
- Bathrooms: 4
Primary bedroom
- Level: Second
- Dimensions: 5.44 x 3.18
Bedroom
- Level: Ground
- Dimensions: 3.3 x 3.1
Bedroom
- Level: Main
- Dimensions: 4.22 x 3.43
Bathroom
- Level: Second
- Dimensions: 3.2 x 1.83
Bathroom
- Level: Ground
- Dimensions: 2.13 x 1.22
Bathroom
- Level: Main
- Dimensions: 1.52 x 2.44
Other
- Level: Main
- Dimensions: 1.52 x 1.22
Heating
- Forced Air, Gas
Cooling
- Central Air
Appliances
- Included: Water Heater, Water Heater Owned
Features
- Central Vacuum, Suspended Ceilings, Water Meter
- Basement: Full,Walk-Out Access
- Has fireplace: Yes
Interior area
- Living area range: 1500-2000 null
Property
Parking
- Total spaces: 3
- Parking features: Private Double, Garage Door Opener
- Has garage: Yes
Features
- Pool features: None
- Water view: Direct,Unobstructive
- On waterfront: Yes
- Waterfront features: Direct, Lake
- Body of water: Lake Ontario
Lot
- Size: 4,133 Square Feet
- Features: Beach, Electric Car Charger, Greenbelt/Conservation, Hospital, Public Transit, Rec./Commun.Centre
Details
- Additional structures: Garden Shed
- Parcel number: 460300116
Construction
Type & style
- Home type: Townhouse
- Architectural style: Bungaloft
- Property subtype: Townhouse
Materials
- Brick, Vinyl Siding
- Foundation: Concrete, Wood Frame
- Roof: Asphalt Shingle,Fibreglass Shingle,Shingle
Utilities & green energy
- Sewer: Sewer
Community & HOA
Location
- Region: Grimsby
Financial & listing details
- Annual tax amount: C$8,265
- Date on market: 3/21/2025
EASY LIST REALTY LTD.
EASY LIST REALTY LTD.
By pressing Contact Agent, you agree that the real estate professional identified above may call/text you about your search, which may involve use of automated means and pre-recorded/artificial voices. You don't need to consent as a condition of buying any property, goods, or services. Message/data rates may apply. You also agree to our Terms of Use. Zillow does not endorse any real estate professionals. We may share information about your recent and future site activity with your agent to help them understand what you're looking for in a home.
Price history
Price history is unavailable.
Public tax history
Tax history is unavailable.
Climate risks
Neighborhood: L3M
Nearby schools
GreatSchools rating
No schools nearby
We couldn't find any schools near this home.
- C$---- bd-- ba-- sqft68 Morrison Cres, Grimsby, ON L3M5K5Off Market
- C$750,0002 bd3 ba1.5k sqft31 Morrison Cres, Grimsby, ON L3M5K4Sold
- C$---- bd-- ba-- sqft61 Lake St #9, Grimsby, ON L3M2G6Off Market
- C$628,0003 bd3 ba1.3k sqft70 Morrison Cres, Grimsby, ON L3M5K5Sold

- C$2,829,0004 bd3 ba4.1k sqft61 Lake St #3, Grimsby, ON L3M2G6For Sale
- C$---- bd-- ba-- sqft76 Morrison Cres, Grimsby, ON L3M5K5Off Market
- C$---- bd-- ba-- sqft63 Lake St, Grimsby, ON L3M2G6Off Market
- C$750,0004 bd2 ba1.2k sqft34 Margaret Ave, Grimsby, ON L3M5L4Sold
Similar homes
- C$689,0002 bd2 ba-- sqft26 Red Haven Dr #7, Grimsby, ON L3M 5K2For Sale
 MLS ID #X13488484, ROYAL LEPAGE MEADOWTOWNE REALTY. TRREB
 - C$715,0003 bd3 ba-- sqft9 Wentworth Dr #13, Grimsby, ON L3M 5H9For Sale
 MLS ID #X13507186, RE/MAX PREMIER INC.. TRREB
 - C$929,0003 bd2 ba-- sqft2 14th St, Grimsby, ON L3M 2W2For Sale
 MLS ID #X13452146, ROYAL LEPAGE REAL ESTATE SERVICES LTD.. TRREB
 - C$967,7004 bd4 ba-- sqft31 Book Rd #7, Grimsby, ON L3M 2M3For Sale
 MLS ID #X13082646, ICI SOURCE REAL ASSET SERVICES INC.. TRREB
 - C$1,150,0004 bd2 ba-- sqft42 Richmond Cres, Hamilton, ON L8E 5S9For SaleMLS ID #X13505654, GLOBAL BRICKS EXECUTIVE HOMES REALTY. TRREB
- C$1,239,9005 bd4 ba-- sqft43 Regalview Dr, Hamilton, ON L8G 4Y7For SaleMLS ID #X13503868, RE/MAX REAL ESTATE CENTRE INC.. TRREB
- C$1,299,0003 bd3 ba-- sqft2084 Edinburgh Dr, Burlington, ON L7R 2C9For SaleMLS ID #W13515096, SUTTON GROUP - SUMMIT REALTY INC.. TRREB
- C$789,0003 bd3 ba-- sqft842 Upper Kenilworth Ave, Hamilton, ON L8T 5A6For SaleMLS ID #X13563432, RE/MAX REALTY SPECIALISTS INC.. TRREB
- C$1,049,0004 bd4 ba2.1k sqft160 Wills Cres, Hamilton, ON L0R 1C0For SaleMLS ID #40846824, Margaret Reid, Salesperson, Royal LePage State Realty Inc.. ITSO
- C$1,289,0004 bd3 ba-- sqft1028 Cedar Ave, Burlington, ON L7T 2S1For SaleMLS ID #W13520204, ROYAL LEPAGE REAL ESTATE SERVICES LTD.. TRREB
- C$1,395,0004 bd5 ba-- sqft50 Henley Dr, Saint Catharines, ON L2N 4A9For SaleMLS ID #X13480646, RE/MAX NIAGARA REALTY LTD, BROKERAGE. TRREB
- C$899,9992 bd3 ba-- sqft653 Winston Rd, Grimsby, ON L3M 4E8For SaleMLS ID #X13122008, SUTTON GROUP REALTY SYSTEMS INC.. TRREB
- C$1,209,9006 bd5 ba-- sqft113 Whitefish Cres, Hamilton, ON L8E 0A6For SaleMLS ID #X12901782, INTERNATIONAL REALTY FIRM, INC.. TRREB
- C$1,289,0003 bd3 ba-- sqft680 Powell Ct, Burlington, ON L7R 3E8For SaleMLS ID #W13425218, KELLER WILLIAMS REFERRED URBAN REALTY. TRREB
- C$1,174,9004 bd3 ba1.5k sqft975 Foss Rd, Pelham, ON L0S 1C0For SaleMLS ID #40832504, Travis Langeraap, Salesperson, RE/MAX Escarpment Realty Inc.. ITSO
- C$1,069,9003 bd3 ba-- sqft4055 Forest Run Ave S #54, Burlington, ON L7M 5B8For SaleMLS ID #W13519736, SUTTON GROUP - SUMMIT REALTY INC.. TRREB
- C$1,194,5003 bd2 ba-- sqft433 Seabourne Dr, Oakville, ON L6L 4E9For SaleMLS ID #W13523556, RE/MAX HALLMARK REALTY LTD.. TRREB
- C$649,9003 bd2 ba-- sqft4350 Henry Ave, Lincoln, ON L0R 1B6For SaleMLS ID #X13141196, CHARLIE DINARDO, Salesperson. TRREB
- C$749,0003 bd2 ba-- sqft4513 Ivy Gardens Cres, Lincoln, ON L3J 0B3For SaleMLS ID #X13496236, Royal LePage Real Estate Services Ltd., Brokerage. TRREB
- C$1,289,0003 bd4 ba-- sqft2067 Hunters Wood Dr, Burlington, ON L7M 2T1For SaleMLS ID #W13168800, iCloud Realty Ltd.. TRREB
