Rare Lakefront Bungalow with 50+ Feet of Lake Ontario Frontage.Lakefront living doesn't get much better than this! Tucked away on a quiet cul-de-sac in one of Grimsby's most sought-after waterfront communities, this rare 3-bedroom bungalow offers over 50 feet of Lake Ontario frontage with sweeping, unobstructed water views. Expansive windows fill the home with natural light while capturing the stunning lake views, creating a seamless connection between the interior and its beautiful surroundings. The thoughtfully designed layout offers convenient single-level living with spacious open-concept living and dining areas, a bright sunroom, and inviting spaces ideal for both everyday living and entertaining. A finished attic loft, accessed by pull-down ladder, provides versatile bonus space perfect for a home office, creative studio, reading nook, or additional storage. Step outside to beautifully landscaped grounds featuring enchanting English-style gardens, mature trees, colourful perennial beds, winding garden paths, and multiple outdoor spaces to relax, entertain, and enjoy the peaceful waterfront setting. This is a rare opportunity to bring your own vision and personal touch to a truly special property, offering the charm of a "cottage in the city" while maintaining everyday convenience. Located just minutes from downtown Grimsby, waterfront trails, shops, restaurants, schools, and quick QEW access. Enjoy peaceful lakeside living with exceptional convenience just outside your door. Some pictures have been virtually staged.
For sale
C$874,999
2 14th St, Grimsby, ON L3M 2W2
3beds
2baths
Single Family Residence
Built in ----
5,844 Square Feet Lot
$-- Zestimate®
C$--/sqft
C$-- HOA
What's special
- 66 days
- 125
- 3
Zillow last checked:
Listing updated:
Listed by:
ROYAL LEPAGE REAL ESTATE SERVICES LTD.
Source: TRREB,MLS®#: X13667772 Originating MLS®#: Toronto Regional Real Estate Board
Originating MLS®#: Toronto Regional Real Estate BoardFacts & features
Interior
Bedrooms & bathrooms
- Bedrooms: 3
- Bathrooms: 2
Primary bedroom
- Level: Ground
- Dimensions: 4.39 x 3.02
Bedroom 2
- Level: Ground
- Dimensions: 3.33 x 3.02
Bedroom 3
- Level: Ground
- Dimensions: 3.49 x 2.74
Bathroom
- Level: Ground
- Dimensions: 3.32 x 2.43
Bathroom
- Level: Ground
- Dimensions: 2.41 x 1.52
Dining room
- Level: Ground
- Dimensions: 6.31 x 2.29
Foyer
- Level: Ground
- Dimensions: 3.56 x 3.12
Kitchen
- Level: Ground
- Dimensions: 3.51 x 3.31
Living room
- Level: Ground
- Dimensions: 6.27 x 3.61
Loft
- Level: Second
- Dimensions: 6.34 x 1.58
Sunroom
- Level: Ground
- Dimensions: 9.28 x 2.62
Utility room
- Level: Ground
- Dimensions: 2.41 x 1.62
Heating
- Forced Air, Gas
Cooling
- Window Unit(s)
Appliances
- Included: Water Heater
Features
- Basement: Crawl Space
- Has fireplace: Yes
- Fireplace features: Wood Burning
Interior area
- Living area range: 1500-2000 null
Video & virtual tour
Property
Parking
- Total spaces: 2
- Parking features: Private
- Has garage: Yes
Features
- Pool features: None
- Water view: Direct
- On waterfront: Yes
- Waterfront features: Other, Direct, Lake
- Body of water: Lake Ontario
Lot
- Size: 5,844 Square Feet
Details
- Parcel number: 460310035
Construction
Type & style
- Home type: SingleFamily
- Architectural style: Bungalow
- Property subtype: Single Family Residence
Materials
- Wood
- Foundation: Concrete Block
- Roof: Asphalt Shingle
Utilities & green energy
- Sewer: Sewer
Community & HOA
Location
- Region: Grimsby
Financial & listing details
- Annual tax amount: C$8,388
- Date on market: 8/12/2026
Price history
Price history is unavailable.
Public tax history
Tax history is unavailable.
Climate risks
Neighborhood: L3M
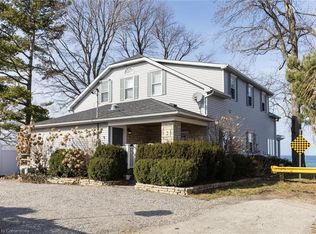

Similar homes
- C$824,9003 bd3 ba-- sqft381 Kerman Ave, Grimsby, ON L3M 5C4For Sale
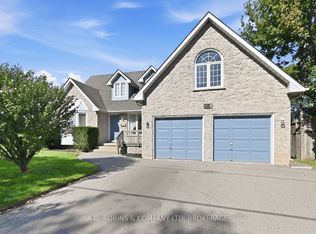 MLS ID #X13779756, A.G. ROBINS & COMPANY LTD, BROKERAGE. TRREB
 - C$929,0003 bd2 ba-- sqft3426 King St, Lincoln, ON L0R 2C0For Sale
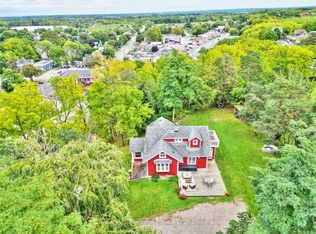 MLS ID #X13861964, Century 21 Heritage House LTD. TRREB
 - C$849,9003 bd1 ba1k sqft609 Green Mountain Rd E, Hamilton, ON L8J 2Z7For Sale
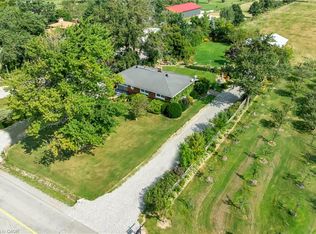 MLS ID #40861011, Mark Garrett, Salesperson, RE/MAX Escarpment Realty Inc.. ITSO
 - C$739,9004 bd2 ba-- sqft4245 William St, Lincoln, ON L0R 1B7For Sale
 MLS ID #X13864954, RE/MAX ESCARPMENT REALTY INC.. TRREB
