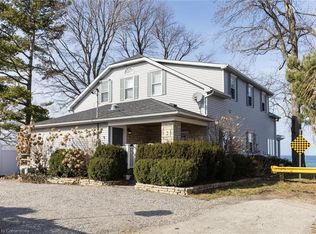
WATERFRONT RESIDENCE! 2 IN-LAW SUITES! PRIVATE DOCK & MORE! Welcome to 6 Jacob's Landing in Grimsby! This exceptional, custom-built metal frame two-storey executive waterfront home is set along the shores of Lake Ontario, offering an elevated lifestyle with sweeping, unobstructed views of the lake and Toronto skyline. Offering 6 bedrooms and 4.5 bathrooms, this one-of-a-kind property includes two private in-law suites-ideal for multi-generational living or guests. One suite is located in the walkout basement and the other above the garage, both featuring 1 bedroom and 1 bathroom. The main residence includes 4 spacious bedrooms, highlighted by a primary retreat with a 5-piece ensuite, his-and-hers walk-in closets, and a private balcony overlooking the water. Relax in the soaker tub positioned to take in peaceful lake views. The main level is designed for both everyday living and entertaining, featuring a sunken living room with walkout to a spacious deck, an inviting front sitting room, and a well-appointed kitchen with upscale appliances, granite countertops, and a breakfast island. The finished walkout basement opens to a private patio, creating seamless indoor-outdoor living. The multi-tiered backyard offers incredible space to entertain and unwind, complete with areas for gatherings, campfires, a dedicated basketball court, and a garden shed. Enjoy direct access to Lake Ontario with your own private dock! Additional features include multiple laundry rooms, a heat pump, two air conditioning units, central vacuum, and owned solar panels. Main house heated and cooled with heat pump. Apartment above garage has its own separate furnace and A/C. Main house is 2850 sq ft. Garage apartment is 900 sq ft. Lower level apartment is 1700 sq ft with walkout. Ideally located within walking distance to the dog park and everyday amenities, and just minutes to the QEW, this home offers a rare opportunity to enjoy waterfront living in one of Grimsby's most desirable locations!
For sale
C$3,199,000
6 Jacobs Lndg, Grimsby, ON L3M 5G7
6beds
5baths
Single Family Residence
Built in ----
0.42 Acres Lot
$-- Zestimate®
C$--/sqft
C$-- HOA
What's special
- 63 days
- 57
- 0
Zillow last checked:
Listing updated:
Listed by:
Century 21 Heritage House LTD
Source: TRREB,MLS®#: X13544166 Originating MLS®#: Niagara Association of REALTORS
Originating MLS®#: Niagara Association of REALTORSFacts & features
Interior
Bedrooms & bathrooms
- Bedrooms: 6
- Bathrooms: 5
Primary bedroom
- Level: Main
- Dimensions: 6.1 x 5
Bedroom
- Level: Upper
- Dimensions: 4.5 x 3
Bedroom 2
- Level: Main
- Dimensions: 4 x 3.6
Bedroom 3
- Level: Main
- Dimensions: 3.5 x 4.44
Bathroom
- Level: Main
- Dimensions: 2.04 x 0.91
Bathroom
- Level: Lower
- Dimensions: 2.6 x 2.2
Bathroom
- Level: Upper
- Dimensions: 1.6 x 2
Bathroom
- Level: Main
- Dimensions: 3.2 x 2.59
Bathroom
- Level: Main
- Dimensions: 2.6 x 2.4
Breakfast
- Level: Main
- Dimensions: 3.3 x 1.59
Other
- Level: Lower
- Dimensions: 1.4 x 3.5
Dining room
- Level: Main
- Dimensions: 4.57 x 3.61
Dining room
- Level: Lower
- Dimensions: 3.3 x 2.03
Foyer
- Level: Main
- Dimensions: 6 x 3.52
Foyer
- Level: Upper
- Dimensions: 3.7 x 4.4
Great room
- Level: Lower
- Dimensions: 5.37 x 5.02
Kitchen
- Level: Upper
- Dimensions: 4.5 x 2.5
Kitchen
- Level: Lower
- Dimensions: 3.7 x 2.9
Kitchen
- Level: Main
- Dimensions: 5.2 x 4.07
Laundry
- Level: Main
- Dimensions: 2.7 x 2.2
Living room
- Level: Upper
- Dimensions: 7.7 x 4.5
Living room
- Level: Main
- Dimensions: 5.35 x 5.06
Office
- Level: Main
- Dimensions: 3.8 x 2.65
Office
- Level: Main
- Dimensions: 3.14 x 4.1
Other
- Level: Lower
- Dimensions: 4.6 x 3.4
Other
- Level: Lower
- Dimensions: 4.9 x 3.5
Other
- Level: Main
- Dimensions: 3.86 x 3.27
Heating
- Forced Air, Gas
Cooling
- Central Air
Appliances
- Included: Water Heater Owned
Features
- Central Vacuum, Guest Accommodations, In-Law Suite, Solar Owned
- Basement: Finished with Walk-Out,Full,Separate Entrance,Apartment
- Has fireplace: No
Interior area
- Living area range: 5000 + null
Video & virtual tour
Property
Parking
- Total spaces: 12
- Parking features: Private Triple, Garage Door Opener
- Has garage: Yes
Features
- Stories: 2
- Patio & porch: Deck, Patio
- Exterior features: Privacy, Year Round Living, Private Dock
- Pool features: None
- Has view: Yes
- View description: Clear, Lake, Skyline
- Has water view: Yes
- Water view: Lake,Direct
- Waterfront features: Dock, Stairs to Waterfront, Direct, Lake
- Body of water: Lake Ontario
Lot
- Size: 0.42 Acres
- Features: Irregular Lot
Details
- Parcel number: 460310013
Construction
Type & style
- Home type: SingleFamily
- Property subtype: Single Family Residence
Materials
- Brick, Stone
- Foundation: Poured Concrete, Steel Frame
- Roof: Asphalt Shingle,Solar
Utilities & green energy
- Sewer: Sewer
Community & HOA
Location
- Region: Grimsby
Financial & listing details
- Tax assessed value: C$1,135,000
- Annual tax amount: C$15,905
- Date on market: 7/9/2026
Price history
Price history is unavailable.
Public tax history
Tax history is unavailable.
Climate risks
Neighborhood: L3M

Similar homes
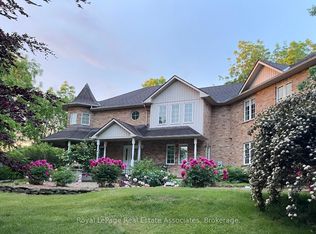
- C$1,998,0004 bd3 ba-- sqft86 Ridge Rd E, Grimsby, ON L3M 4E7For Sale
 MLS ID #X13546772, Royal LePage Real Estate Associates. TRREB
 - C$1,639,9004 bd3 ba-- sqft27 Bell Ave, Grimsby, ON L3M 1B2For Sale
 MLS ID #X13724652, ROYAL LEPAGE NRC REALTY. TRREB
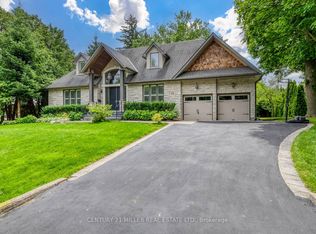
 - C$2,999,0005 bd5 ba-- sqft168 Walby Dr, Oakville, ON L6L 4E2For Sale
 MLS ID #W13758398, CENTURY 21 MILLER REAL ESTATE LTD.. TRREB
 - C$1,599,9004 bd4 ba-- sqft4072 Highland Park Dr, Lincoln, ON L3J 0M3For Sale
 MLS ID #X13761882, RE/MAX REAL ESTATE CENTRE INC.. TRREB
