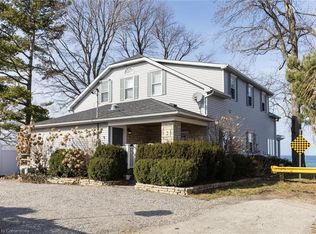
Exceptional waterfront 3 +1 bedroom and 3.5 bathrooms detached home in Grimsby, offering a grand double door entry and an impressive foyer with soaring 16'11" ceilings. This well-appointed home features a beautiful wood staircase and a spacious layout designed for both comfortable living and entertaining. The bright living room showcases rich hardwood flooring and a charming wood-burning fireplace, while the inviting family room seamlessly opens to a stunning and expansive sunroom complete with a gas fireplace—perfect for relaxing and enjoying natural light year round. The well-equipped kitchen features tile flooring, stainless steel appliances, a built-in wine rack, garburator, and abundant cabinetry and counter space. A separate dining area is ideal for hosting guests, while the breakfast area provides the perfect setting for morning coffee or tea. Main floor laundry adds everyday convenience. The upper level offers three generously sized bedrooms, 2 full bathrooms, and access to a charming balcony. The primary bedroom retreat includes a walk-in closet and a private ensuite with a tub and jacuzzi. The finished basement provides additional living space with a large recreation room featuring a gas fireplace, a dedicated office for working from home, an additional bedroom, a full bathroom, and ample storage. Step outside to enjoy a large deck, garden shed, and gas BBQ hookup, ideal for outdoor entertaining. The home also features a double garage with extra ceiling height and windows for added light. Just steps to the waterfront, gazebo, and breathtaking sunsets. Close to parks, trails, schools, shopping, and easy highway access.
For sale
C$2,199,000
1 12th St, Grimsby, ON L3M 2V6
4beds
2,400sqft
Single Family Residence, Residential
Built in 1990
9,875 Square Feet Lot
$-- Zestimate®
C$916/sqft
C$-- HOA
What's special
Grand double door entryBeautiful wood staircaseRich hardwood flooringCharming wood-burning fireplaceInviting family roomStunning and expansive sunroomGas fireplace
- 12 days
- 30
- 2
Zillow last checked:
Listing updated:
Listed by:
Rayo Irani, Broker,
RE/MAX Aboutowne Realty Corp.
Source: ITSO,MLS®#: 40864529Originating MLS®#: Cornerstone Association of REALTORS®
Facts & features
Interior
Bedrooms & bathrooms
- Bedrooms: 4
- Bathrooms: 4
- Full bathrooms: 3
- 1/2 bathrooms: 1
- Main level bathrooms: 1
Kitchen
- Level: Main
Heating
- Forced Air, Natural Gas
Cooling
- Central Air
Appliances
- Included: Garborator, Instant Hot Water, Water Heater Owned, Dishwasher, Dryer, Freezer, Hot Water Tank Owned, Microwave, Range Hood, Refrigerator, Washer
- Laundry: Main Level
Features
- Basement: Full,Finished
- Number of fireplaces: 3
- Fireplace features: Gas, Other
Interior area
- Total structure area: 3,205
- Total interior livable area: 2,400 sqft
- Finished area above ground: 2,400
- Finished area below ground: 805
Video & virtual tour
Property
Parking
- Total spaces: 4
- Parking features: Attached Garage, Garage Door Opener, Private Drive Double Wide
- Attached garage spaces: 2
- Uncovered spaces: 2
Features
- Stories: 2
- Patio & porch: Deck, Patio, Enclosed
- Exterior features: Balcony, Landscaped, Privacy, Recreational Area
- On waterfront: Yes
- Waterfront features: Lake, Direct Waterfront, South, Stairs to Waterfront, Access to Water, Lake Privileges, Lake Backlot
- Body of water: Lake Ontario
- Frontage type: East
- Frontage length: 197.50
Lot
- Size: 9,875 Square Feet
- Dimensions: 197.5 x 50
- Features: Urban, Rectangular, Cul-De-Sac, Highway Access, Marina, Quiet Area
Details
- Additional structures: Gazebo, Shed(s)
- Parcel number: 460310050
- Zoning: R3
Construction
Type & style
- Home type: SingleFamily
- Architectural style: Contemporary
- Property subtype: Single Family Residence, Residential
Materials
- Vinyl Siding
- Foundation: Poured Concrete
- Roof: Asphalt Shing
Condition
- 31-50 Years
- New construction: No
- Year built: 1990
Utilities & green energy
- Sewer: Sewer (Municipal)
- Water: Municipal
- Utilities for property: At Lot Line-Gas, At Lot Line-Hydro, At Lot Line-Municipal Water, Cable Available, Electricity Available, High Speed Internet Avail, Natural Gas Connected, Phone Available
Community & HOA
Community
- Security: Security System
Location
- Region: Grimsby
Financial & listing details
- Price per square foot: C$916/sqft
- Annual tax amount: C$11,112
- Date on market: 9/18/2026
- Inclusions: Dishwasher, Dryer, Freezer, Garage Door Opener, Hot Water Tank Owned, Microwave, Range Hood, Refrigerator, Washer
- Electric utility on property: Yes
Price history
| Date | Event | Price |
|---|---|---|
| 9/18/2026 | Listed for sale | C$2,199,000C$916/sqft |
Source:  TRREB #X13801750 Report a problem TRREB #X13801750 Report a problem | ||
Public tax history
Tax history is unavailable.
Climate risks
Neighborhood: L3M

Similar homes
- C$1,774,9004 bd3 ba2.6k sqft26 Maple Ave #24, Grimsby, ON L3M 3B6For Sale
 MLS ID #40835990, Zoi A. Ouzas, Salesperson, RE/MAX Garden City Realty Inc.. ITSO
 - C$1,396,0005 bd3 ba2.6k sqft126 Main St E, Grimsby, ON L3M 1N8For Sale
 MLS ID #40864094, Zoi A. Ouzas, Salesperson, RE/MAX Garden City Realty Inc.. ITSO
 - C$1,499,9004 bd4 ba2.5k sqft8 Sophie Ct, Grimsby, ON L3M 5L6For Sale
 MLS ID #40838394, Marc-Anthony Tollis, Salesperson, RE/MAX Escarpment Realty Inc.. ITSO
 - C$1,890,0003 bd3 ba2.8k sqft493 Ridge Rd E, Grimsby, ON L3M 0K5For Sale
 MLS ID #40837428, Mark Pniewski, Salesperson, RE/MAX Escarpment Realty Inc.. ITSO
