First time offered for sale! A rare opportunity in an exclusive neighbourhood, this impressive custom-built home offers nearly 5,000 sq. ft. of finished living space and was thoughtfully designed with multigenerational living in mind. Ideal for extended or blended families, the spacious and versatile floor plan provides plenty of room for multiple generations to live comfortably together while still enjoying their own space and privacy. The expansive finished lower level features its own separate entrance, creating excellent potential for an in-law arrangement, extended family living, or a private space for adult children. Generous principal rooms throughout the home provide exceptional flexibility, while the main-floor family room with a fully functioning wet bar creates the perfect gathering place for entertaining family and friends. Outside, the home is situated on a generous pie-shaped lot backing onto private greenspace, offering added privacy, an attractive natural backdrop and plenty of room to enjoy the outdoors. Relax in your backyard and watch the seasons change with no immediate rear neighbours. Conveniently located with easy access to major highways and amenities, this unique property combines space, privacy and exceptional multigenerational potential in a sought-after setting. Whether accommodating parents, adult children, a blended family or simply providing room for everyone to spread out, this is a home designed to grow and adapt with your family's changing needs.
For sale
C$2,199,900
35 Glen Park Ct, Hamilton, ON L8K 6N6
4beds
3,159sqft
Single Family Residence, Residential
Built in 1982
9,583 Square Feet Lot
$-- Zestimate®
C$696/sqft
C$-- HOA
What's special
Impressive custom-built homeGenerous pie-shaped lotBacking onto private greenspaceAdded privacyAttractive natural backdrop
- 2 days |
- 2 |
- 0 |
Zillow last checked:
Listing updated:
Listed by:
Wayne Picyk, Broker of Record,
REALTY ONE GROUP INSIGHT
Source: ITSO,MLS®#: 40852523Originating MLS®#: Cornerstone Association of REALTORS®
Facts & features
Interior
Bedrooms & bathrooms
- Bedrooms: 4
- Bathrooms: 4
- Full bathrooms: 4
- Main level bathrooms: 1
Bedroom
- Level: Second
Bedroom
- Level: Second
Bedroom
- Level: Second
Bedroom
- Level: Second
Bathroom
- Features: 5+ Piece
- Level: Lower
Bathroom
- Features: 3-Piece
- Level: Main
Bathroom
- Features: 5+ Piece
- Level: Second
Other
- Features: 4-Piece
- Level: Second
Den
- Level: Main
Dinette
- Level: Main
Dining room
- Level: Main
Dining room
- Level: Lower
Family room
- Level: Main
Kitchen
- Level: Main
Kitchen
- Level: Lower
Living room
- Level: Main
Recreation room
- Level: Lower
Heating
- Forced Air, Natural Gas
Cooling
- Central Air
Appliances
- Included: Dryer, Refrigerator, Stove, Washer
Features
- Auto Garage Door Remote(s), In-law Capability, In-Law Floorplan, Sauna
- Basement: Separate Entrance,Walk-Out Access,Full,Finished
- Number of fireplaces: 2
Interior area
- Total structure area: 4,849
- Total interior livable area: 3,159 sqft
- Finished area above ground: 3,159
- Finished area below ground: 1,690
Property
Parking
- Total spaces: 6
- Parking features: Attached Garage, Private Drive Double Wide
- Attached garage spaces: 2
- Uncovered spaces: 4
Features
- Stories: 2
- Frontage type: North
- Frontage length: 49.21
Lot
- Size: 9,583 Square Feet
- Dimensions: 49.21 x 130.98
- Features: Urban, Cul-De-Sac, Greenbelt, Major Highway, Quiet Area
Details
- Parcel number: 171020411
- Zoning: R1
Construction
Type & style
- Home type: SingleFamily
- Property subtype: Single Family Residence, Residential
Materials
- Stone
- Foundation: Block
- Roof: Asphalt Shing
Condition
- 31-50 Years
- New construction: No
- Year built: 1982
Utilities & green energy
- Sewer: Sewer (Municipal)
- Water: Municipal
Community & HOA
Location
- Region: Hamilton
Financial & listing details
- Price per square foot: C$696/sqft
- Annual tax amount: C$13,189
- Date on market: 8/10/2026
- Inclusions: Dryer, Refrigerator, Stove, Washer
Price history
| Date | Event | Price |
|---|---|---|
| 8/10/2026 | Listed for sale | C$2,199,900C$696/sqft |
Source: ITSO #40852523 Report a problem | ||
Public tax history
Tax history is unavailable.
Climate risks
Neighborhood: Vincent
Nearby schools
GreatSchools rating
No schools nearby
We couldn't find any schools near this home.
- C$---- bd-- ba-- sqft22 Glen Park Ct, Hamilton, ON L8K6N6Off Market
- C$699,9003 bd2 ba1.4k sqft148 Saint Andrews Dr, Hamilton, ON L8K6C3For Sale
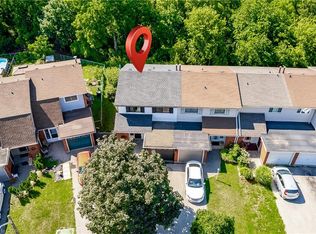
- C$---- bd-- ba-- sqft154 Saint Andrews Dr, Hamilton, ON L8K6C3Off Market
- C$---- bd-- ba-- sqft165 Saint Andrews Dr, Hamilton, ON L8K5K1Off Market
- C$---- bd-- ba-- sqft142 Saint Andrews Dr, Hamilton, ON L8K6C3Off Market
- C$---- bd-- ba-- sqft144 Saint Andrews Dr, Hamilton, ON L8K6C3Off Market
- C$---- bd-- ba-- sqft255 Mount Albion Rd #43, Hamilton, ON L8K6P8Off Market
- C$---- bd-- ba-- sqft255 Mount Albion Rd #31, Hamilton, ON L8K6P7Off Market
Similar homes
- C$2,149,9006 bd6 ba4.3k sqft1121 Forestvale Dr, Burlington, ON L7P 4W3For Sale
 MLS ID #40855428, Rob Golfi, Salesperson, RE/MAX Escarpment Golfi Realty Inc.. ITSO
 - C$2,099,0006 bd5 ba3.9k sqft22 Burt Ct, Hamilton, ON L8G 3H4For Sale
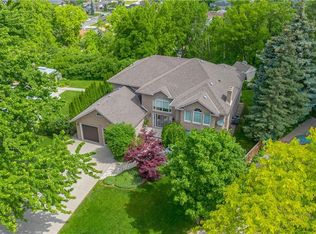 MLS ID #40842085, Chris Knighton, Salesperson, eXp Realty. ITSO
 - C$2,399,9003 bd3 ba2.4k sqft4189 Inglewood Dr, Burlington, ON L7L 1E3For Sale
 MLS ID #40854234, Michael Brejnik, Salesperson, Royal LePage Burloak Real Estate Services. ITSO
 - C$1,649,9005 bd4 ba2.6k sqft600 Highvalley Rd, Hamilton, ON L9G 3X3For Sale
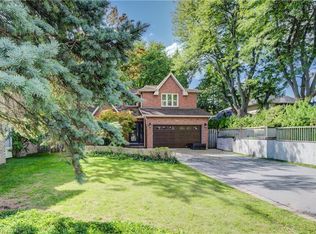 MLS ID #40854058, Blair Campbell, Broker of Record, Accsell Realty Inc.. ITSO
 - C$2,299,9994 bd4 ba3.8k sqft18 Stonegate Dr, Hamilton, ON L9G 3R7For SaleMLS ID #40847482, Nicole Gibson, Salesperson, Royal LePage State Realty Inc.. ITSO
- C$1,999,9006 bd5 ba3.4k sqft1396 Progreston Rd, Hamilton, ON L0R 1H1For SaleMLS ID #40854375, Leo Puskar, Salesperson, RE/MAX Escarpment Realty Inc.. ITSO
- C$2,495,0004 bd3 ba3.6k sqft345 Jerseyville Rd W, Hamilton, ON L9G 5C3For SaleMLS ID #40844990, Jake Nicolle, Salesperson, REAL BROKER ONTARIO LTD BROKERAGE 1800R. ITSO
- C$1,599,9995 bd4 ba3.7k sqft73 Lake Avenue Dr, Hamilton, ON L8G 1X7For SaleMLS ID #40823644, Heidi Kirk, Broker of Record, M. Marel Real Estate Inc.. ITSO
- C$2,190,0004 bd3 ba3.8k sqft1401 Tamworth Ct, Burlington, ON L7P 4V3New ConstructionMLS ID #40830922, Lawrence Edward Chettle, Broker of Record, Chettle House Realty Inc.. ITSO
- C$1,249,9005 bd4 ba2.2k sqft14 Leslie Dr, Hamilton, ON L8G 2P9For SaleMLS ID #40834522, Rob Golfi, Salesperson, RE/MAX Escarpment Golfi Realty Inc.. ITSO
- C$1,199,0003 bd4 ba2.6k sqft847 W 5th St, Hamilton, ON L9C 5R4For SaleMLS ID #40841633, Carrie Massey, Salesperson, Keller Williams Complete Realty. ITSO
- C$2,090,0004 bd2 ba2.1k sqft10 Huisman Ln, Hamilton, ON L8N 2Z7For SaleMLS ID #40830877, Debbie Mitchell, Salesperson, Royal LePage State Realty Inc.. ITSO
- C$2,099,0005 bd4 ba3.4k sqft1398 Winterberry Dr, Burlington, ON L7P 4T4For SaleMLS ID #40844043, Sean Kavanagh, Salesperson, Century 21 Miller Real Estate Ltd.. ITSO
- C$1,549,9004 bd3 ba2.1k sqft54 Waterwheel Cres, Hamilton, ON L9H 7B7For SaleMLS ID #40854143, Cathy Rocca, Salesperson, Royal LePage Burloak Real Estate Services. ITSO
- C$1,699,9004 bd4 ba2.6k sqft28 Taywood Ct, Hamilton, ON L9H 7A2For SaleMLS ID #40843526, Miguel Lima, Broker, Century 21 Heritage Group Ltd.. ITSO
- C$2,149,0004 bd5 ba3k sqft2380 Woodcrest Dr, Oakville, ON L6M 4S2For SaleMLS ID #40852178, Neesh Buttoo, Broker, RE/MAX Aboutowne Realty Corp.. ITSO
- C$1,699,9994 bd3 ba2.5k sqft19 Concession 5 E, Flamborough, ON L8B 1K4For SaleMLS ID #40850115, Drew Woolcott, Broker, RE/MAX Escarpment Realty Inc.. ITSO
- C$2,200,0006 bd6 ba3.6k sqft3308 Liptay Ave, Oakville, ON L6M 0N1For SaleMLS ID #40851620, Rayo Irani, Broker, RE/MAX Aboutowne Realty Corp.. ITSO
- C$1,999,0005 bd5 ba3k sqft2283 Briargrove Cir, Oakville, ON L6M 5A5For SaleMLS ID #40853401, Cory Martin, Broker, Martin Group. ITSO
- C$1,599,0005 bd3 ba2.8k sqft5444 Sundial Rd, Burlington, ON L7L 7N1For SaleMLS ID #40854892, Ryan Urban, Broker, Keller Williams Edge Realty. ITSO
