Set on one of south Burlington’s most beautiful and sought after streets, just steps from Lake Ontario, this exceptional 100’ x 157’ property offers a rare opportunity in an established and prestigious neighbourhood within the highly regarded Tuck School district. Surrounded by mature trees and impressive multi million dollar homes, the setting provides an incredible canvas to renovate, reimagine, or build a custom residence. The existing brick and stucco bungalow offers over 2,400 sq. ft. of living space with 3 bedrooms, 2.5 baths, generous principal rooms, vaulted ceilings, skylights, a double garage and circular driveway. Recent improvements include new windows and 200-amp electrical service. Whether you’re looking to transform the existing home or take advantage of the impressive lot to create something entirely new, this is an outstanding opportunity to put down roots in one of Burlington’s most coveted lakeside neighbourhoods.
For sale
C$2,399,900
4189 Inglewood Dr, Burlington, ON L7L 1E3
3beds
2,408sqft
Single Family Residence, Residential
Built in ----
0.36 Acres Lot
$-- Zestimate®
C$997/sqft
C$-- HOA
What's special
Surrounded by mature treesGenerous principal roomsVaulted ceilingsDouble garageCircular drivewayNew windows
- 6 days |
- 8 |
- 0 |
Zillow last checked:
Listing updated:
Listed by:
Michael Brejnik, Salesperson,
Royal LePage Burloak Real Estate Services,
Jules Morris, Salesperson,
Royal LePage Burloak Real Estate Services
Source: ITSO,MLS®#: 40854234Originating MLS®#: Cornerstone Association of REALTORS®
Facts & features
Interior
Bedrooms & bathrooms
- Bedrooms: 3
- Bathrooms: 3
- Full bathrooms: 2
- 1/2 bathrooms: 1
- Main level bathrooms: 3
- Main level bedrooms: 3
Other
- Features: Walk-in Closet
- Level: Main
Bedroom
- Level: Main
Bedroom
- Level: Main
Bathroom
- Features: 2-Piece
- Level: Main
Bathroom
- Features: 4-Piece
- Level: Main
Other
- Features: 3-Piece
- Level: Main
Dining room
- Level: Main
Exercise room
- Level: Basement
Kitchen
- Level: Main
Laundry
- Level: Main
Living room
- Features: Fireplace
- Level: Main
Office
- Level: Main
Recreation room
- Level: Basement
Storage
- Level: Basement
Utility room
- Level: Basement
Heating
- Fireplace(s), Forced Air, Natural Gas
Cooling
- Central Air
Appliances
- Included: Dishwasher, Dryer, Microwave, Refrigerator, Washer
- Laundry: Main Level
Features
- Auto Garage Door Remote(s)
- Basement: Full,Partially Finished
- Has fireplace: Yes
- Fireplace features: Gas
Interior area
- Total structure area: 2,408
- Total interior livable area: 2,408 sqft
- Finished area above ground: 2,408
Video & virtual tour
Property
Parking
- Total spaces: 8
- Parking features: Attached Garage, Garage Door Opener, Circular Driveway, Private Drive Single Wide, Private Drive Double Wide
- Attached garage spaces: 2
- Uncovered spaces: 6
Features
- Stories: 1
- Patio & porch: Deck, Enclosed
- Exterior features: Privacy
- Has view: Yes
- View description: Trees/Woods
- Waterfront features: Lake/Pond
- Frontage type: North
- Frontage length: 100.00
Lot
- Size: 0.36 Acres
- Dimensions: 100 x 157
- Features: Urban, Park, Quiet Area
Details
- Parcel number: 070180029
- Zoning: R1.2
Construction
Type & style
- Home type: SingleFamily
- Property subtype: Single Family Residence, Residential
Materials
- Brick, Stucco
- Foundation: Poured Concrete
- Roof: Asphalt Shing
Condition
- 51-99 Years
- New construction: No
Utilities & green energy
- Sewer: Sewer (Municipal)
- Water: Municipal
Community & HOA
Location
- Region: Burlington
Financial & listing details
- Price per square foot: C$997/sqft
- Annual tax amount: C$10,600
- Date on market: 8/10/2026
- Inclusions: Dishwasher, Dryer, Garage Door Opener, Microwave, Refrigerator, Washer
Price history
| Date | Event | Price |
|---|---|---|
| 8/10/2026 | Listed for sale | C$2,399,900C$997/sqft |
Source:  TRREB #W13659144 Report a problem TRREB #W13659144 Report a problem | ||
| 6/17/2022 | Listing removed | -- |
Source: Zillow Rental Network_1 Report a problem | ||
| 3/5/2022 | Listed for rent | C$8,000C$3/sqft |
Source: Zillow Rental Network_1 #W5521997 Report a problem | ||
Public tax history
Tax history is unavailable.
Climate risks
Neighborhood: Shoreacres
Nearby schools
GreatSchools rating
No schools nearby
We couldn't find any schools near this home.
- C$3,899,9005 bd5 ba-- sqft4180 Lakeshore Rd, Burlington, ON L7L1A4For Sale
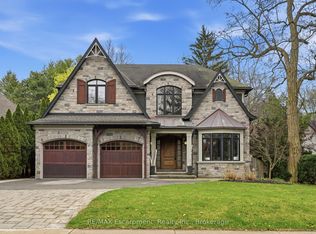
- C$---- bd-- ba-- sqft4169 Lakeshore Rd, Burlington, ON L7L1A5Off Market
- C$1,999,9004 bd3 ba-- sqft4163 Lakeshore Rd, Burlington, ON L7L1A5For Sale

- C$2,340,0005 bd5 ba2.7k sqft226 Shoreacres Rd, Burlington, ON L7L2H2Sold

- C$2,200,0004 bd4 ba2.9k sqft242 Belvenia Rd, Burlington, ON L7L2G4Sold
- C$---- bd-- ba-- sqft4173 Corrine Ct, Burlington, ON L7L1H9Off Market
- C$3,750,0005 bd5 ba-- sqft277 Belvenia Rd, Burlington, ON L7L2G5For Sale
- C$---- bd-- ba-- sqft296 Glen Afton Dr, Burlington, ON L7L1H1Off Market
Similar homes
- C$1,999,9994 bd3 ba1.7k sqft272 Goodram Dr, Burlington, ON L7L 2J5For Sale
 MLS ID #40839194, Tanya Rocca, Salesperson, Royal LePage Burloak Real Estate Services. ITSO
 - C$2,698,0004 bd4 ba3.5k sqft356 Shoreacres Rd, Burlington, ON L7L 2H5For Sale
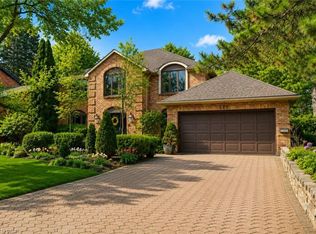 MLS ID #40843375, Stacy Peereboom, Salesperson, RE/MAX Aboutowne Realty Corp.. ITSO
 - C$2,198,8006 bd4 ba2.7k sqft1109 Forestvale Dr, Burlington, ON L7P 4W3For Sale
 MLS ID #40853643, Vanessa Mirabelli, Salesperson, Sutton Group Quantum Realty Inc.. ITSO
 - C$1,200,0005 bd3 ba2.3k sqft5372 Spruce Ave, Burlington, ON L7L 1N7For Sale
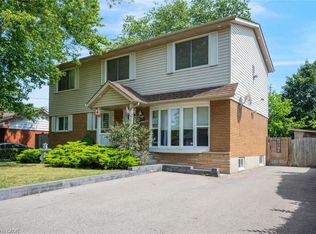 MLS ID #40855500, Jessica Magill, Salesperson, SOLID ROCK REALTY. ITSO
 - C$1,799,0003 bd3 ba1.8k sqft195 Wilton St, Burlington, ON L7N 1V8For SaleMLS ID #40845529, David Bakowsky, Salesperson, RE/MAX Escarpment Realty Inc.. ITSO
- C$2,150,0004 bd3 ba2.5k sqft600 Deborah Cres, Burlington, ON L7T 2N1For SaleMLS ID #40833725, Sandy Smallbone, Salesperson, RE/MAX Escarpment Realty Inc.. ITSO
- C$2,295,0003 bd1 ba1.9k sqft2602 Side Road 2, Burlington, ON L7P 0A5For SaleMLS ID #40825288, Brad Miller, Broker, Century 21 Miller Real Estate Ltd.. ITSO
- C$1,999,9996 bd5 ba2.9k sqft215 Burloak Dr, Oakville, ON L6L 6T6For SaleMLS ID #40851961, Jeff Smith, Salesperson, Royal LePage Burloak Real Estate Services. ITSO
- C$2,189,0004 bd5 ba2k sqft2178 Berwick Dr, Burlington, ON L7M 5C2For SaleMLS ID #40843682, Greg Kuchma, Broker, RE/MAX Escarpment Realty Inc.. ITSO
- C$2,499,0002 bd4 ba2.2k sqft364 Shoreview Rd, Burlington, ON L7T 2N5New ConstructionMLS ID #40834662, Peter M. Murphy, Broker, Sutton Group Summit Realty Inc.. ITSO
- C$1,875,0005 bd4 ba3.1k sqft3021 Lakeshore Rd, Burlington, ON L7N 1A2For SaleMLS ID #40844529, Manuela Evans, Salesperson, Right at Home Realty. ITSO
- C$2,199,0004 bd3 ba2.1k sqft485 Coleen Dr, Oakville, ON L6J 6A4For SaleMLS ID #40854224, Joette Fielding, Broker, RE/MAX Aboutowne Realty Corp.. ITSO
- C$2,825,0004 bd3 ba2.4k sqft4245 Cedar Springs Rd, Burlington, ON L7P 0P6For SaleMLS ID #40826646, Patsi Hunter, Salesperson, Royal LePage State Realty. ITSO
- C$1,750,0003 bd4 ba2.3k sqft1321 Fairway Ct, Burlington, ON L7P 1M5For SaleMLS ID #40840353, Drew Woolcott, Broker, RE/MAX Escarpment Realty Inc.. ITSO
- C$1,420,0003 bd3 ba2k sqft938 Cloverleaf Dr, Burlington, ON L7T 3Y9For SaleMLS ID #40851616, Ryan Heine, Salesperson, RE/MAX Escarpment Realty Inc.. ITSO
- C$2,149,0004 bd5 ba3k sqft2380 Woodcrest Dr, Oakville, ON L6M 4S2For SaleMLS ID #40852178, Neesh Buttoo, Broker, RE/MAX Aboutowne Realty Corp.. ITSO
- C$1,999,0003 bd3 ba1.5k sqft560 Crane Ct, Burlington, ON L7P 4Y8For SaleMLS ID #40845273, Joe Vine, Salesperson, RE/MAX Escarpment Realty Inc.. ITSO
- C$2,610,0004 bd4 ba2.9k sqft145 Wolfdale Ave, Oakville, ON L6L 4R9For SaleMLS ID #40830760, Rayo Irani, Broker, RE/MAX Aboutowne Realty Corp.. ITSO
- C$1,599,0005 bd3 ba2.8k sqft5444 Sundial Rd, Burlington, ON L7L 7N1For SaleMLS ID #40854892, Ryan Urban, Broker, Keller Williams Edge Realty. ITSO
- C$2,199,9004 bd4 ba3.1k sqft35 Glen Park Ct, Hamilton, ON L8K 6N6For SaleMLS ID #40852523, Wayne Picyk, Broker of Record, REALTY ONE GROUP INSIGHT. ITSO
