Welcome to 226 Shoreacres Road — a beautifully reimagined residence in one of Burlington’s most sought-after lakeside communities. Just steps from Lake Ontario, this exquisite 2-storey home rests on a private 70 × 140 ft lot and offers over 4,200 sq ft of refined living space designed for modern family living and effortless entertaining. Inside, you’re greeted with wide-plank hardwood floors, crown moulding, and multiple gas fireplaces that create a warm yet elevated ambiance throughout. The custom-designed kitchen is the heart of the home, featuring an impressive 12-ft Cambria quartz island, quartz countertops, premium cabinetry, and top-of-the-line Electrolux appliances, including a gas cooktop. The open layout seamlessly connects the kitchen, dining, and family rooms, extending outdoors to the private backyard oasis. The second level hosts four spacious bedrooms and two spa-inspired bathrooms, including a primary suite with dual walk-in closets and a serene 5-piece ensuite retreat. The fully finished lower level adds a fifth bedroom, 3-piece bath, and an expansive recreation room with gas fireplace — perfect for guests or family gatherings. Step outside to your own private resort, complete with a heated saltwater pool, cabana with 2-piece bath, multiple patio areas, and mature landscaping that ensures total privacy. Recent updates (2020–2025) include: roof and flat-surface replacement, new windows, exterior and cabana painting, LeafFilter gutter system, new garage door and opener, interior painting, pool pump, salt cell, and water filtration system. Located in the prestigious Tuck & Nelson school district, and moments from Paletta Lakefront Park, Nelson Park, downtown Burlington, and major highways — this home combines timeless craftsmanship, modern luxury, and an unmatched lifestyle setting.
Sold for $2,340,000
C$2,340,000
226 Shoreacres Rd, Burlington, ON L7L 2H2
5beds
2,753sqft
Single Family Residence, Residential
Built in 1975
9,848 Square Feet Lot
$-- Zestimate®
C$850/sqft
C$5,096 Estimated rent
Home value
Not available
Estimated sales range
Not available
Not available
Owner options
List your home for rent
C$5,096/mo
Rent Zestimate®
Find your next renter with Zillow Rental Manager. Plus, with online applications, you can quickly screen prospective tenants – for free.
C$5,096/mo
Rent Zestimate®
Refinance and save
C$9,893/mo
Est. payment
Refinancing to a lower rate could help reduce your monthly payments and save thousands over the life of the loan.
C$9,893/mo
Est. payment
Explore your selling options
Work with a Zillow partner agent
Leverage their expertise and Zillow's premium Showcase listings to get your home seen by more buyers.
Get startedList with your own agent
Get your home in front of millions of buyers by listing it on Zillow.
Learn how to do itSell it yourself
Take full control of how buyers see your home on Zillow by listing For Sale by Owner (FSBO).
List your homeWhat's special
Zillow last checked:
Listing updated:
Listed by:
Babar Muhammad, Salesperson,
eXp Realty
Source: ITSO,MLS®#: 40780422Originating MLS®#: Cornerstone Association of REALTORS®
Facts & features
Interior
Bedrooms & bathrooms
- Bedrooms: 5
- Bathrooms: 5
- Full bathrooms: 3
- 1/2 bathrooms: 2
- Main level bathrooms: 2
Other
- Level: Second
Bedroom
- Level: Second
Bedroom
- Level: Second
Bedroom
- Level: Second
Bedroom
- Level: Basement
Bathroom
- Features: 2-Piece
- Level: Main
Bathroom
- Features: 5+ Piece
- Level: Second
Bathroom
- Features: 3-Piece
- Level: Basement
Bathroom
- Features: 2-Piece
- Level: Main
Other
- Features: 5+ Piece
- Level: Second
Dining room
- Level: Main
Family room
- Level: Main
Foyer
- Level: Main
Kitchen
- Level: Main
Laundry
- Level: Main
Living room
- Level: Main
Office
- Level: Basement
Office
- Level: Basement
Recreation room
- Level: Basement
Storage
- Level: Basement
Utility room
- Level: Basement
Other
- Level: Basement
Heating
- Forced Air, Natural Gas
Cooling
- Central Air
Appliances
- Included: Bar Fridge, Range, Water Heater, Water Purifier, Water Softener, Built-in Microwave, Dishwasher, Dryer, Freezer, Gas Stove, Range Hood, Refrigerator, Washer, Wine Cooler
- Laundry: In-Suite
Features
- Auto Garage Door Remote(s), Built-In Appliances, In-law Capability, In-Law Floorplan, Water Treatment
- Windows: Window Coverings
- Basement: Full,Finished
- Has fireplace: No
Interior area
- Total structure area: 4,128
- Total interior livable area: 2,753 sqft
- Finished area above ground: 2,753
- Finished area below ground: 1,375
Property
Parking
- Total spaces: 7
- Parking features: Attached Garage, Garage Door Opener, Asphalt, Inside Entrance, Private Drive Double Wide
- Attached garage spaces: 2
- Uncovered spaces: 5
Features
- Has private pool: Yes
- Pool features: In Ground, Salt Water
- Frontage type: West
- Frontage length: 70.01
Lot
- Size: 9,848 Square Feet
- Dimensions: 70.01 x 141.52
- Features: Urban, Rectangular, Park, Schools
Details
- Parcel number: 070210026
- Zoning: R2.4
- Other equipment: Pool Equipment
Construction
Type & style
- Home type: SingleFamily
- Architectural style: Two Story
- Property subtype: Single Family Residence, Residential
Materials
- Aluminum Siding, Brick, Metal/Steel Siding, Vinyl Siding
- Foundation: Unknown
- Roof: Asphalt Shing
Condition
- 31-50 Years
- New construction: No
- Year built: 1975
Utilities & green energy
- Sewer: Sewer (Municipal)
- Water: Municipal
Community & HOA
Location
- Region: Burlington
Financial & listing details
- Price per square foot: C$850/sqft
- Annual tax amount: C$12,096
- Date on market: 10/20/2025
- Inclusions: Built-in Microwave, Dishwasher, Dryer, Freezer, Garage Door Opener, Gas Stove, Pool Equipment, Range Hood, Refrigerator, Washer, Window Coverings, Wine Cooler, Other, Electrolux Refrigerator, Gas Cooktop With Burners, Range Hood, Built-In Oven, Microwave, Dishwasher, Beverage Cooler, Washing Machine, Dryer All Window Coverings (Some Curtains Execluded) All Electrical Light Fixtures, Garage Door Opener, Pool Equipment, Back Yard Gazebo, With Furniture And Curtains, Bbq, Pool Beds And Table,
- Exclusions: Staging And Some Curtains.
Price history
| Date | Event | Price |
|---|---|---|
| 2/18/2026 | Sold | C$2,340,000C$850/sqft |
Source: ITSO #40780422 Report a problem | ||
Public tax history
Tax history is unavailable.
Neighborhood: Shoreacres
Nearby homes
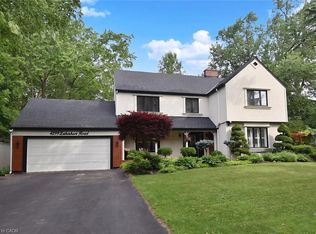
- C$2,299,0005 bd4 ba2.6k sqft4299 Lakeshore Rd, Burlington, ON L7L1A7For Sale
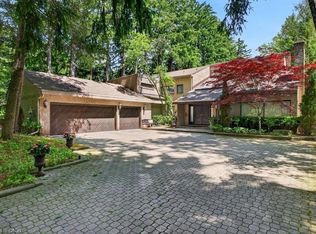
- C$4,459,0005 bd4 ba4.5k sqft277 Shoreacres Rd, Burlington, ON L7L2H3For Sale
- C$---- bd-- ba-- sqft4306 Lakeshore Rd, Burlington, ON L7L1A8Off Market
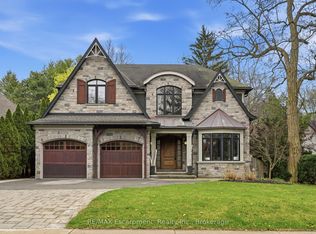
- C$3,899,9005 bd5 ba-- sqft4180 Lakeshore Rd, Burlington, ON L7L1A4For Sale
- C$---- bd-- ba-- sqft296 Glen Afton Dr, Burlington, ON L7L1H1Off Market
- C$---- bd-- ba-- sqft291 Glen Afton Dr, Burlington, ON L7L1G8Off Market
- C$---- bd-- ba-- sqft4169 Lakeshore Rd, Burlington, ON L7L1A5Off Market
- C$1,999,9004 bd3 ba-- sqft4163 Lakeshore Rd, Burlington, ON L7L1A5For Sale
Nearby schools
GreatSchools rating
No schools nearby
We couldn't find any schools near this home.
Schools provided by the listing agent
- Elementary: St Raphael Ces & John T Tuck Ps
- High: Assumption Css & Nelson Hs
Source: ITSO. This data may not be complete. We recommend contacting the local school district to confirm school assignments for this home.
- Ontario
- Halton Regional Municipality
- Burlington
- L7L 2H2
- Shoreacres
- 226 Shoreacres Rd
