The whole package is right here! Huge fenced yard, stunning curb appeal and beautifully updated inside and out, perfectly situated within sought after Grimsby Beach District, this adorable gem is situated on the second lot (oversized and legally described as Lot 190-193) from the shores of Lake Ontario and boasts lake views from the Living, Dining Room, Primary Bedroom plus upper balcony, be sure to reference lake view photos here! Gorgeous extensive professional landscaping, very private fenced yard with decking, gazebo, and above ground pool, make this home a complete entertainer's splash splash paradise! Charming gingerbread trim, new metal roof, house front and back soffit/facia/eavestrough with gutter guards, two full baths, sparkling kitchen overlooks Dining/Living and Sunroom, and most important of all the basement has been excavated under permit/Architect drawings with new concrete, insulated, heated and central air. (Central air July 2025) Lots of living space here, in addition to the spacious Living/Dining Room is a main level bedroom with new loft door, and a sun filled Family Room which overlooks gazebo and huge private fenced backyard. The detached 321 sf Carriage Shed measuring 19.7'x10.7' could be a fun man cave or she shed, perfect hideaway, reflection space, or perhaps finish for a private home office! The Painted Ladies of Grimsby Beach, this particular classy lady has been updated in fresh modern decor while still maintaining the vintage warmth. Known as the "Woodhayes" once belonged to the Lister family 1888-1917. Exceptional curb appeal here, charming front porch plus upper balcony with lake views, huge lot and quite an eye catching masterpiece as soon as you turn onto this tiny street boasting only 5 residences in total!
Sold for $838,888
C$838,888
4 6th St, Grimsby, ON L3M 2T3
2beds
1,592sqft
Single Family Residence, Residential
Built in ----
4,800 Square Feet Lot
$-- Zestimate®
C$527/sqft
C$2,495 Estimated rent
Home value
Not available
Estimated sales range
Not available
Not available
Owner options
List your home for rent
C$2,495/mo
Rent Zestimate®
Find your next renter with Zillow Rental Manager. Plus, with online applications, you can quickly screen prospective tenants – for free.
C$2,495/mo
Rent Zestimate®
Refinance and save
C$3,547/mo
Est. payment
Refinancing to a lower rate could help reduce your monthly payments and save thousands over the life of the loan.
C$3,547/mo
Est. payment
Explore your selling options
Work with a Zillow partner agent
Leverage their expertise and Zillow's premium Showcase listings to get your home seen by more buyers.
Get startedList with your own agent
Get your home in front of millions of buyers by listing it on Zillow.
Learn how to do itSell it yourself
Take full control of how buyers see your home on Zillow by listing For Sale by Owner (FSBO).
List your homeWhat's special
Huge fenced yardStunning curb appealLake viewsExtensive professional landscapingPrivate fenced yardAbove ground poolCharming gingerbread trim
Zillow last checked:
Listing updated:
Listed by:
Sandy Dalton, Salesperson,
Royal LePage Real Estate Services Ltd.
Source: ITSO,MLS®#: 40760821Originating MLS®#: Cornerstone Association of REALTORS®
Facts & features
Interior
Bedrooms & bathrooms
- Bedrooms: 2
- Bathrooms: 2
- Full bathrooms: 2
- Main level bathrooms: 1
- Main level bedrooms: 1
Bedroom
- Level: Main
Other
- Features: 3-Piece, Ensuite
- Level: Second
Bathroom
- Features: 3-Piece
- Level: Main
Other
- Features: 3-Piece
- Level: Second
Basement
- Level: Basement
Family room
- Level: Main
Foyer
- Level: Main
Kitchen
- Level: Main
Other
- Level: Main
Other
- Level: Second
Heating
- Forced Air, Natural Gas
Cooling
- Central Air
Appliances
- Included: Built-in Microwave, Dishwasher, Gas Oven/Range, Refrigerator
- Laundry: Main Level
Features
- Ceiling Fan(s), Upgraded Insulation
- Basement: Separate Entrance,Full,Unfinished
- Has fireplace: No
Interior area
- Total structure area: 1,592
- Total interior livable area: 1,592 sqft
- Finished area above ground: 1,592
Property
Parking
- Total spaces: 4
- Parking features: Private Drive Double Wide
- Uncovered spaces: 4
Features
- Has private pool: Yes
- Pool features: Above Ground
- Has view: Yes
- View description: Lake, Water
- Has water view: Yes
- Water view: Lake,Water
- Waterfront features: Lake/Pond
- Frontage type: West
- Frontage length: 96.00
Lot
- Size: 4,800 Square Feet
- Dimensions: 96 x 50
- Features: Urban, Rectangular, Beach, Cul-De-Sac, Hospital, Marina, Park, Place of Worship, Trails
Details
- Additional structures: Shed(s)
- Parcel number: 460310078
- Zoning: GB
- Other equipment: Pool Equipment
Construction
Type & style
- Home type: SingleFamily
- Architectural style: 1.5 Storey
- Property subtype: Single Family Residence, Residential
Materials
- Vinyl Siding
- Foundation: Concrete Perimeter
- Roof: Metal
Condition
- 100+ Years
- New construction: No
Utilities & green energy
- Sewer: Sewer (Municipal)
- Water: Municipal
Community & HOA
Location
- Region: Grimsby
Financial & listing details
- Price per square foot: C$527/sqft
- Annual tax amount: C$5,226
- Date on market: 8/21/2025
- Inclusions: Built-in Microwave, Dishwasher, Gas Oven/Range, Pool Equipment, Refrigerator, Existing Light Fixtures, Combo Washer/Dryer, Blinds, Ceiling Fans, Pool Winter Cover And Summer Solar Blanket, Carriage Shed, Gas Bbq Hookup.
Price history
| Date | Event | Price |
|---|---|---|
| 12/16/2025 | Sold | C$838,888-27%C$527/sqft |
Source: ITSO #40760821 Report a problem | ||
| 8/26/2024 | Listed for sale | C$1,149,000C$722/sqft |
Source:  TRREB #X9269440 Report a problem TRREB #X9269440 Report a problem | ||
Public tax history
Tax history is unavailable.
Neighborhood: L3M
Nearby homes
- C$---- bd-- ba-- sqft23 Glengrove Ave, Grimsby, ON L3M4L6Off Market
- C$299,9001,875 sqft10A Betts Ave, Grimsby, ON L3M2S4Lot/Land
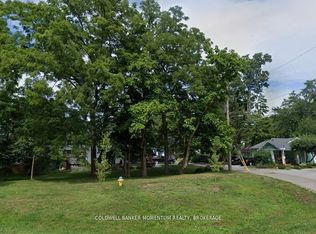
- C$---- bd-- ba-- sqft14 Betts Ave, Grimsby, ON L3M2S8Off Market
- C$---- bd-- ba-- sqft5 11th St, Grimsby, ON L3M2V4Off Market
- C$590,0003 bd2 ba876 sqft4 Glengrove Ave, Grimsby, ON L3M4L7Sold
- C$1,300,0005 bd3 ba3.4k sqft2 12th St, Grimsby, ON L3M2V7Sold
- C$---- bd-- ba-- sqft4 Rosemount Ct, Grimsby, ON L3M4M2Off Market
- C$---- bd-- ba-- sqft15 Fair Ave, Grimsby, ON L3M2A4Off Market
Nearby schools
GreatSchools rating
- 4/10Maple Avenue SchoolGrades: PK-6Distance: 24.6 mi
