A rare opportunity to own an exceptional country estate offering the perfect blend of luxury living, productive agriculture, and outstanding long-term investment potential. Situated on 16.88 picturesque acres in the heart of Vineland's renowned fruit belt, this custom-built 2,300 sq. ft. all-brick bungalow enjoys an enviable location with frontage on Victoria Avenue, a corner at Claus Road, and direct adjacency to Heritage Village on the property's southern boundary. While the lands are currently protected under the Greenbelt, the property's location presents compelling future development potential. The beautifully maintained home features a welcoming formal living room and dining room, a spacious eat-in kitchen that flows seamlessly into the impressive Great Room with a cozy corner gas fireplace, convenient main-floor laundry, and three generous bedrooms. The nearly finished lower level offers exceptional additional living space with a massive recreation room, second kitchen, dining area, 3-piece bathroom, and abundant storage—ideal for extended family or entertaining. Outside, approximately 15 acres of premium sandy soil are planted with a variety of fruit trees and are complemented by a barn with cold storage, a hoop house, and an auxiliary building complete with a kitchen, living area, laundry, and 3-piece bathroom for seasonal worker accommodations. A well-established and profitable seasonal fruit stand located at the front of the property provides additional income while enhancing the property's rural charm. This is a truly unique opportunity to acquire a remarkable home, thriving farm, and strategic landholding in one of Niagara's most sought-after locations.
For sale
C$4,498,000
4188 Victoria Ave, Lincoln, ON L0R 2E0
3beds
2,226sqft
Single Family Residence, Residential
Built in ----
14.4 Acres Lot
$-- Zestimate®
C$2,021/sqft
C$-- HOA
What's special
Spacious eat-in kitchenImpressive great roomCozy corner gas fireplaceConvenient main-floor laundryThree generous bedroomsMassive recreation roomSecond kitchen
- 23 days |
- 21 |
- 0 |
Zillow last checked:
Listing updated:
Listed by:
Nicholas Kazan, Broker,
RE/MAX Escarpment Realty Inc.
Source: ITSO,MLS®#: 40845262Originating MLS®#: Cornerstone Association of REALTORS®
Facts & features
Interior
Bedrooms & bathrooms
- Bedrooms: 3
- Bathrooms: 3
- Full bathrooms: 3
- Main level bathrooms: 2
- Main level bedrooms: 3
Other
- Level: Main
Bedroom
- Level: Main
Bedroom
- Level: Main
Bathroom
- Features: 5+ Piece
- Level: Main
Bathroom
- Features: 4-Piece
- Level: Main
Bathroom
- Features: 3-Piece
- Level: Lower
Breakfast room
- Level: Main
Dining room
- Level: Main
Eat in kitchen
- Level: Main
Family room
- Level: Main
Foyer
- Level: Main
Kitchen
- Level: Lower
Laundry
- Level: Main
Living room
- Level: Main
Recreation room
- Level: Lower
Storage
- Level: Lower
Heating
- Forced Air, Natural Gas
Cooling
- Central Air
Appliances
- Included: Bar Fridge, Water Heater Owned, Built-in Microwave, Dishwasher, Dryer, Hot Water Tank Owned, Microwave, Range Hood, Refrigerator, Stove, Washer
- Laundry: Main Level
Features
- High Speed Internet, Central Vacuum, Auto Garage Door Remote(s), Built-In Appliances, Sauna
- Basement: Full,Finished
- Number of fireplaces: 1
- Fireplace features: Family Room, Gas
Interior area
- Total structure area: 4,491
- Total interior livable area: 2,226 sqft
- Finished area above ground: 2,226
- Finished area below ground: 2,265
Video & virtual tour
Property
Parking
- Total spaces: 12
- Parking features: Attached Garage, Garage Door Opener, Asphalt, Built-In, Gravel, In/Out Parking, Inside Entrance, Tandem, Private Drive Triple+ Wide
- Attached garage spaces: 2
- Uncovered spaces: 10
Features
- Stories: 1
- Patio & porch: Deck, Patio, Porch
- Exterior features: Backs on Greenbelt, Privacy
- Has view: Yes
- View description: Garden, Orchard, Park/Greenbelt, Trees/Woods, Vineyard
- Frontage type: West
- Frontage length: 445.55
Lot
- Size: 14.4 Acres
- Dimensions: 445.55 x 1407.51
- Features: Urban, Irregular Lot, Ample Parking, Corner Lot, Greenbelt, Highway Access, Library, Major Highway, Park, Place of Worship, School Bus Route, Schools
- Topography: Level,Tiled/Drainage,Wooded/Treed
Details
- Additional structures: Barn(s), Shed(s)
- Parcel number: 461140026
- Zoning: A2
Construction
Type & style
- Home type: SingleFamily
- Property subtype: Single Family Residence, Residential
Materials
- Brick
- Foundation: Poured Concrete
- Roof: Asphalt Shing
Condition
- 31-50 Years
- New construction: No
Utilities & green energy
- Sewer: Sewer (Municipal)
- Water: Municipal
- Utilities for property: Cable Connected, Cell Service, Electricity Connected, Garbage/Sanitary Collection, Natural Gas Connected, Recycling Pickup, Phone Connected
Community & HOA
Community
- Security: Carbon Monoxide Detector, Smoke Detector, Alarm System, Carbon Monoxide Detector(s), Smoke Detector(s)
Location
- Region: Lincoln
Financial & listing details
- Price per square foot: C$2,021/sqft
- Annual tax amount: C$3,920
- Date on market: 7/5/2026
- Inclusions: Built-in Microwave, Carbon Monoxide Detector, Central Vac, Dishwasher, Dryer, Garage Door Opener, Hot Water Tank Owned, Microwave, Range Hood, Refrigerator, Smoke Detector, Stove, Washer
- Electric utility on property: Yes
Nicholas Kazan, Broker
Nicholas Kazan, Broker
(289) 929-4300
By pressing Contact Agent, you agree that the real estate professional identified above may call/text you about your search, which may involve use of automated means and pre-recorded/artificial voices. You don't need to consent as a condition of buying any property, goods, or services. Message/data rates may apply. You also agree to our Terms of Use. Zillow does not endorse any real estate professionals. We may share information about your recent and future site activity with your agent to help them understand what you're looking for in a home.
Price history
| Date | Event | Price |
|---|---|---|
| 7/5/2026 | Price change | C$4,498,000-43.8%C$2,021/sqft |
Source: ITSO #40845262 Report a problem | ||
| 8/13/2024 | Listed for sale | C$7,999,000C$3,593/sqft |
Source:  TRREB #X9252702 Report a problem TRREB #X9252702 Report a problem | ||
| 4/1/2024 | Listing removed | -- |
Source:  Cornerstone Association of REALTORS® - Hamilton-Burlington #H4177666 Report a problem Cornerstone Association of REALTORS® - Hamilton-Burlington #H4177666 Report a problem | ||
| 10/20/2023 | Listed for sale | C$7,999,000C$3,593/sqft |
Source: Cornerstone Association of REALTORS® - Hamilton-Burlington #H4177666 Report a problem | ||
| 10/1/2023 | Listing removed | -- |
Source: Cornerstone Association of REALTORS® - Hamilton-Burlington #H4166860 Report a problem | ||
| 6/21/2023 | Listed for sale | C$7,999,000C$3,593/sqft |
Source: Cornerstone Association of REALTORS® - Hamilton-Burlington #H4166860 Report a problem | ||
Public tax history
Tax history is unavailable.
Climate risks
Neighborhood: L0R
Nearby schools
GreatSchools rating
- 4/10Maple Avenue SchoolGrades: PK-6Distance: 17.6 mi
- 3/10Gaskill Preparatory SchoolGrades: 7-8Distance: 19.2 mi
- 3/10Niagara Falls High SchoolGrades: 9-12Distance: 19.8 mi

- C$915,0004 bd4 ba1.9k sqft3500 Heritage Ln, Lincoln, ON L0R2C0Sold
- C$--3 bd4 ba-- sqft4106 Butternut Ct, Lincoln, ON L0R2C0Off Market

- C$599,9003 bd3 ba-- sqft4122 Hazelnut Ct, Lincoln, ON L0R2C0For Sale
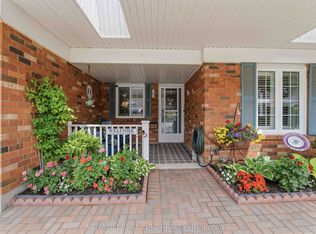
- C$569,9002 bd2 ba-- sqft4112 Boysenberry Ct, Lincoln, ON L0R2C0For Sale

- C$---- bd-- ba-- sqft4099 John Charles Blvd, Lincoln, ON L0R2C0Off Market
- C$548,0002 bd3 ba-- sqft4117 Apple Blossom Ln #9, Lincoln, ON L0R2C0For Sale
- C$549,9002 bd2 ba-- sqft4107 Diana Park, Lincoln, ON L0R2C0For Sale
- C$1,349,9006 bd4 ba3.1k sqft3349 Culp Rd, Lincoln, ON L0R2E0For Sale
Similar homes
- C$2,497,5004 bd2 ba2.2k sqft3718 Lakeshore Rd, Lincoln, ON L3J 0X2For Sale
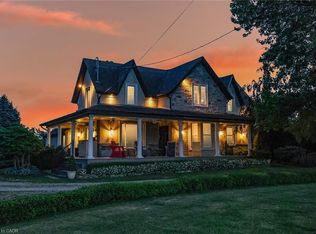 MLS ID #40817573, David Jarvis, Broker of Record, Glen Elgin Real Estate Corp.. ITSO
 - C$3,888,8885 bd5 ba3.2k sqft4939 30th Rd N, Lincoln, ON L0R 1B3For Sale
 MLS ID #40834663, Richard Harrison, Salesperson, Royal LePage Burloak Real Estate Services. ITSO
 - C$2,299,9005 bd1 ba2.1k sqft4932 Fly Rd, Lincoln, ON L3J 1Z7For Sale
 MLS ID #40836017, Wayne Schilstra, Broker, RE/MAX Escarpment Realty Inc.. ITSO
 - C$3,998,0005 bd1 ba2k sqft420 Ridge Rd, Hamilton, ON L8J 2Y5For Sale
 MLS ID #40839573, David Boersma, Broker, RE/MAX Escarpment Realty Inc.. ITSO
 - C$2,549,9005 bd5 ba2.3k sqft461 Tice Rd, Pelham, ON L0S 1M0For SaleMLS ID #40847701, Rob Golfi, Salesperson, RE/MAX Escarpment Golfi Realty Inc.. ITSO
- C$2,250,0004 bd4 ba3.2k sqft295 Allen Rd, Grimsby, ON L3M 4E7New ConstructionMLS ID #40849590, Lisa Lanoue, Broker, RE/MAX Aboutowne Realty Corp.. ITSO
- C$2,999,9004 bd4 ba2.6k sqft1945 Abingdon Rd, West Lincoln, ON L0R 1E0For SaleMLS ID #40841474, Miguel Lima, Broker, Century 21 Heritage Group Ltd.. ITSO
- C$3,200,0003 bd3 ba2.3k sqft97 Lakeview Dr, Hamilton, ON L8E 5A6For SaleMLS ID #40832638, Rick Jensen, Broker, Royal LePage Burloak Real Estate Services. ITSO
- C$2,850,0004 bd2 ba2.9k sqft20 Bridgman Ln, Hamilton, ON L8E 5K9For SaleMLS ID #40840026, David Jarvis, Broker of Record, Glen Elgin Real Estate Corp.. ITSO
- C$3,200,0004 bd3 ba3k sqft511 Glover Rd, Hamilton, ON L8E 5C6For SaleMLS ID #40840961, Paul Joseph Megna, Broker, RE/MAX Escarpment Realty Inc.. ITSO
- C$3,349,0004 bd3 ba1.7k sqft8350 Young St, West Lincoln, ON L0R 1M0For SaleMLS ID #40837612, Youming Zhao, Salesperson, Right at Home Realty. ITSO
- C$2,799,0003 bd2 ba2k sqft6 Firelane 11a St, Niagara On The Lake, ON L0S 1J0For SaleMLS ID #40836623, Jessie Macdonald, Broker, Revel Realty Inc.. ITSO
- C$2,349,8005 bd5 ba2.8k sqft20 Shakespeare Ave, Niagara On The Lake, ON L0S 1J0For SaleMLS ID #40836909, John A Bald, Broker, Royal LePage NRC Realty Inc.. ITSO
- C$3,100,0003 bd3 ba2.8k sqftResidences At Watershore, Hamilton, ON L8E 0C1For SaleMLS ID #40798532, Deanna Bodden, Salesperson, Royal LePage State Realty Inc.. ITSO
