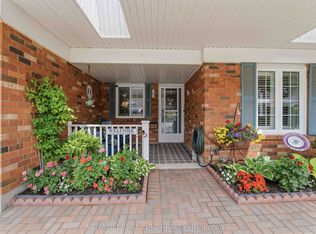
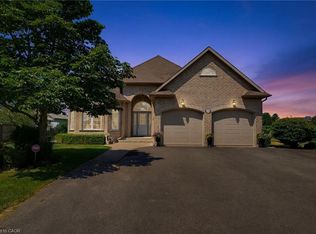
STUNNING OVER-1900 SQ FT BUNGALOFT BACKING ONTO PEACEFUL GREENSPACE IN THE HEART OF NIAGARA’S WINE COUNTRY Enjoy relaxed, elevated living in this beautifully updated 2+2 bedroom bungaloft set in an extremely quiet area with no rear neighbours. Surrounded by award-winning wineries, great restaurants, boutique shops, and the scenic trails of Balls Falls Conservation Area, this home places the best of Niagara right around the corner. Perfect for empty nesters or retirees, you can also access the Heritage Village community centre for a small annual fee, giving you an indoor heated saltwater pool, fitness facilities, games rooms, and vibrant social spaces that enrich everyday life. Thoughtfully updated throughout, the home features renewed windows and doors, custom shades, renovated baths, a refreshed kitchen, upgraded mechanicals, full interior painting, enhanced sunroom finishes, concrete patio work, and a massive retractable awning for outdoor comfort. The main level blends warmth and function with soaring ceilings, hardwood floors, a gas fireplace, and a welcoming open flow. The kitchen includes stone countertops and a large island, while the bright second bedroom connects to the sunroom—ideal for quiet mornings. The primary suite includes a walk-in closet and private 3-piece ensuite. The spacious loft adds meaningful flexibility with room for a second living area, reading, games, or hobbies, plus a custom live-edge desk for a beautiful workspace. The fully finished lower level includes two generous bedrooms, a full bathroom, and a large rec room—great for guests, hobbies, or added living space. Outside, unwind in your private backyard oasis with lush gardens, a large patio, fire pit area, pergola-covered hot tub, and a massive retractable awning, all set against peaceful green space. If you’re seeking updated main-floor living, quiet surroundings, and the full Niagara lifestyle, this home delivers it all.
Sold for $915,000
C$915,000
3500 Heritage Ln, Lincoln, ON L0R 2C0
4beds
1,933sqft
Single Family Residence, Residential
Built in 1996
5,288 Square Feet Lot
$-- Zestimate®
C$473/sqft
C$3,798 Estimated rent
Home value
Not available
Estimated sales range
Not available
Not available
Owner options
List your home for rent
C$3,798/mo
Rent Zestimate®
Find your next renter with Zillow Rental Manager. Plus, with online applications, you can quickly screen prospective tenants – for free.
C$3,798/mo
Rent Zestimate®
Refinance and save
C$3,868/mo
Est. payment
Refinancing to a lower rate could help reduce your monthly payments and save thousands over the life of the loan.
C$3,868/mo
Est. payment
Explore your selling options
Work with a Zillow partner agent
Leverage their expertise and Zillow's premium Showcase listings to get your home seen by more buyers.
Get startedList with your own agent
Get your home in front of millions of buyers by listing it on Zillow.
Learn how to do itSell it yourself
Take full control of how buyers see your home on Zillow by listing For Sale by Owner (FSBO).
List your homeWhat's special
Backing onto peaceful greenspaceRenewed windows and doorsCustom shadesRenovated bathsRefreshed kitchenUpgraded mechanicalsFull interior painting
Zillow last checked:
Listing updated:
Listed by:
Steve Augustine, Broker of Record,
Your Home Sold Guaranteed Realty Elite
Source: ITSO,MLS®#: 40787774Originating MLS®#: Cornerstone Association of REALTORS®
Facts & features
Interior
Bedrooms & bathrooms
- Bedrooms: 4
- Bathrooms: 4
- Full bathrooms: 3
- 1/2 bathrooms: 1
- Main level bathrooms: 2
- Main level bedrooms: 2
Other
- Features: Ensuite, Walk-in Closet
- Level: Main
Bedroom
- Level: Main
Bedroom
- Level: Lower
Bedroom
- Level: Lower
Bathroom
- Features: 2-Piece
- Level: Main
Bathroom
- Features: 4-Piece
- Level: Second
Bathroom
- Features: 3-Piece
- Level: Lower
Other
- Features: 3-Piece, Ensuite
- Level: Main
Dining room
- Level: Main
Kitchen
- Level: Main
Living room
- Level: Main
Loft
- Description: combined with family room
- Level: Second
Loft
- Level: Second
Recreation room
- Level: Lower
Sunroom
- Level: Main
Utility room
- Level: Lower
Heating
- Forced Air, Natural Gas
Cooling
- Central Air
Appliances
- Included: Water Heater Owned, Hot Water Tank Owned
- Laundry: Main Level
Features
- Wet Bar
- Windows: Skylight(s)
- Basement: Walk-Up Access,Full,Finished,Sump Pump
- Number of fireplaces: 1
- Fireplace features: Family Room, Insert, Gas
Interior area
- Total structure area: 1,933
- Total interior livable area: 1,933 sqft
- Finished area above ground: 1,933
Property
Parking
- Total spaces: 3
- Parking features: Attached Garage, Private Drive Single Wide
- Attached garage spaces: 1
- Uncovered spaces: 2
Features
- Stories: 1
- Patio & porch: Patio
- Exterior features: Awning(s), Landscape Lighting, Landscaped
- Has private pool: Yes
- Pool features: Community, Indoor, Salt Water
- Has spa: Yes
- Spa features: Heated
- Fencing: Full
- Has view: Yes
- View description: Garden
- Frontage type: West
- Frontage length: 73.58
Lot
- Size: 5,288 Square Feet
- Dimensions: 73.58 x 71.88
- Features: Urban, Reverse Pie, Highway Access, Library, Place of Worship, Quiet Area, Ravine, Rec./Community Centre, School Bus Route, Schools, Shopping Nearby
Details
- Additional structures: Gazebo, Other
- Parcel number: 461140028
- Zoning: R3-9
Construction
Type & style
- Home type: SingleFamily
- Architectural style: Bungaloft
- Property subtype: Single Family Residence, Residential
Materials
- Brick, Vinyl Siding
- Foundation: Poured Concrete
- Roof: Asphalt Shing
Condition
- 16-30 Years
- New construction: No
- Year built: 1996
Utilities & green energy
- Sewer: Sewer (Municipal)
- Water: Municipal
Community & HOA
Community
- Security: Alarm System, Carbon Monoxide Detector(s), Security System
Location
- Region: Lincoln
Financial & listing details
- Price per square foot: C$473/sqft
- Annual tax amount: C$5,681
- Date on market: 11/14/2025
- Inclusions: Hot Water Tank Owned, Fridge, Stove, Dishwasher, Washer & Dryer, Garage Door Opener, Hot Tub & Equipment, Water Fountain
- Exclusions: Ensuite Toilet (Will Be Replaced By Seller), Bar Fridge In Kitchen, Microwave
Price history
| Date | Event | Price |
|---|---|---|
| 3/26/2026 | Sold | C$915,000C$473/sqft |
Source: ITSO #40787774 Report a problem | ||
Public tax history
Tax history is unavailable.
Neighborhood: Vineland
Nearby homes
- C$--3 bd4 ba-- sqft4106 Butternut Ct, Lincoln, ON L0R2C0Off Market

- C$599,9003 bd3 ba-- sqft4122 Hazelnut Ct, Lincoln, ON L0R2C0For Sale
- C$4,498,0003 bd3 ba2.2k sqft4188 Victoria Ave, Lincoln, ON L0R2E0For Sale
- C$569,9002 bd2 ba-- sqft4112 Boysenberry Ct, Lincoln, ON L0R2C0For Sale

- C$---- bd-- ba-- sqft4099 John Charles Blvd, Lincoln, ON L0R2C0Off Market
- C$548,0002 bd3 ba-- sqft4117 Apple Blossom Ln #9, Lincoln, ON L0R2C0For Sale
- C$549,9002 bd2 ba-- sqft4107 Diana Park, Lincoln, ON L0R2C0For Sale
- C$525,0002 bd2 ba835 sqft4107 Cherry Blossom Ln, Lincoln, ON L0R2C0Sold
Nearby schools
GreatSchools rating
- 4/10Maple Avenue SchoolGrades: PK-6Distance: 17.6 mi
- 3/10Gaskill Preparatory SchoolGrades: 7-8Distance: 19.2 mi
- 3/10Niagara Falls High SchoolGrades: 9-12Distance: 19.8 mi
Schools provided by the listing agent
- Elementary: Twenty Valley Public School, St Edward Catholic Elementary School
- High: West Niagara Secondary School, Blessed Trinity Catholic Seco
Source: ITSO. This data may not be complete. We recommend contacting the local school district to confirm school assignments for this home.
- Ontario
- Niagara Regional Municipality
- Lincoln
- L0R 2C0
- Vineland
- 3500 Heritage Ln
Nearby cities
Nearby neighborhoods
Nearby zip codes
Other Lincoln Topics
