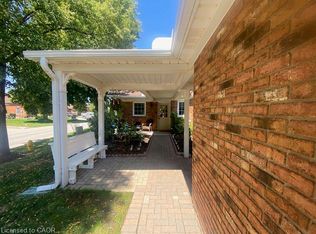
Welcome to Heritage Village, one of Vineland's most sought-after adult lifestyle communities. This well-maintained bungaloft condo townhome offers a detached garage, an additional parking space and a well-thought out floor plan designed for comfortable everyday living. Lovely perennial gardens create an inviting first impression while the private backyard offers a wonderful outdoor retreat complete with a gas BBQ hookup. Inside, the bright kitchen includes all appliances and opens to the main living and dining area, where a cozy gas fireplace adds warmth and character. The four-season sunroom extends your living space year-round and overlooks the backyard. The main floor features two bedrooms, including a generous primary ensuite with a 4-piece bathroom plus a convenient 2-piece bathroom for guests, adjacent to the second bedroom. A versatile loft provides the perfect spot for hobbies, a TV lounge, home office or reading nook. The finished lower level offers even more living space with a comfortable family room, a bonus room ideal for guests, a large laundry room with cabinetry plus a cedar lined closet for seasonal clothing and coats. Located just a short stroll from the exclusive Clubhouse, where residents enjoy outstanding amenities including a heated indoor saltwater pool, fitness facilities, games and social rooms, library, woodworking and craft rooms plus a full calendar of social activities. Clubhouse membership is only $70.00 per month, making it easy to enjoy an adult lifestyle in the heart of Niagara wine country. Your next chapter begins in Heritage Village - come visit and see why.
For sale
C$549,900
4107 Diana Park, Lincoln, ON L0R 2C0
2beds
2baths
Townhouse
Built in ----
-- sqft lot
$-- Zestimate®
C$--/sqft
C$448/mo HOA
What's special
Well-maintained bungaloft condo townhomeDetached garageAdditional parking spaceLovely perennial gardensGas bbq hookupComfortable family room
- 37 days |
- 18 |
- 0 |
Zillow last checked:
Listing updated:
Listed by:
ROYAL LEPAGE NRC REALTY
Source: TRREB,MLS®#: X13509460 Originating MLS®#: Niagara Association of REALTORS
Originating MLS®#: Niagara Association of REALTORSFacts & features
Interior
Bedrooms & bathrooms
- Bedrooms: 2
- Bathrooms: 2
Primary bedroom
- Level: Main
- Dimensions: 3.49 x 3.17
Bedroom 2
- Level: Main
- Dimensions: 2.85 x 2.77
Bathroom
- Level: Main
- Dimensions: 1.5 x 2.26
Bathroom
- Level: Main
- Dimensions: 2.11 x 1.5
Dining room
- Level: Main
- Dimensions: 3.15 x 3.24
Family room
- Level: Lower
- Dimensions: 7.18 x 6.58
Kitchen
- Level: Main
- Dimensions: 3.21 x 2.41
Living room
- Level: Main
- Dimensions: 3.51 x 3.24
Loft
- Level: Second
- Dimensions: 3.87 x 3.21
Other
- Level: Lower
- Dimensions: 2.66 x 3.06
Sunroom
- Level: Main
- Dimensions: 2.28 x 3.24
Utility room
- Level: Lower
- Dimensions: 5.21 x 3.4
Heating
- Forced Air, Gas
Cooling
- Central Air
Appliances
- Laundry: Laundry Room
Features
- Central Vacuum, Separate Heating Controls, Separate Hydro Meter, Primary Bedroom - Main Floor
- Basement: Finished
- Has fireplace: Yes
- Fireplace features: Living Room, Natural Gas
Interior area
- Living area range: 1200-1399 null
Video & virtual tour
Property
Parking
- Total spaces: 2
- Parking features: Garage Door Opener
- Has garage: Yes
Accessibility
- Accessibility features: Wheelchair Access, Bath Grab Bars
Features
- Patio & porch: Patio
- Exterior features: Landscaped, Year Round Living, Terrace Balcony
- Has view: Yes
- View description: Garden
- Waterfront features: None
Lot
- Features: Cul de Sac/Dead End, Golf, Greenbelt/Conservation, Hospital, Library, Place Of Worship
- Topography: Level
Details
- Parcel number: 467480004
Construction
Type & style
- Home type: Townhouse
- Architectural style: Bungaloft
- Property subtype: Townhouse
Materials
- Brick Veneer, Vinyl Siding
- Foundation: Concrete, Poured Concrete
- Roof: Asphalt Shingle
Community & HOA
Community
- Security: Carbon Monoxide Detector(s), Smoke Detector(s)
HOA
- Amenities included: Club House, Visitor Parking, BBQs Allowed
- Services included: Building Insurance Included, Cable TV Included, Common Elements Included, Water Included, Parking Included
- HOA fee: C$448 monthly
- HOA name: NNCC
Location
- Region: Lincoln
Financial & listing details
- Tax assessed value: C$261,000
- Annual tax amount: C$4,052
- Date on market: 7/1/2026
R
ROYAL LEPAGE NRC REALTY
By pressing Contact Agent, you agree that the real estate professional identified above may call/text you about your search, which may involve use of automated means and pre-recorded/artificial voices. You don't need to consent as a condition of buying any property, goods, or services. Message/data rates may apply. You also agree to our Terms of Use. Zillow does not endorse any real estate professionals. We may share information about your recent and future site activity with your agent to help them understand what you're looking for in a home.
Price history
Price history is unavailable.
Public tax history
Tax history is unavailable.
Climate risks
Neighborhood: Vineland
Nearby schools
GreatSchools rating
- 4/10Maple Avenue SchoolGrades: PK-6Distance: 17.7 mi
- 3/10Gaskill Preparatory SchoolGrades: 7-8Distance: 19.2 mi
- 3/10Niagara Falls High SchoolGrades: 9-12Distance: 19.9 mi
- C$549,9002 bd2 ba960 sqft4101 Diana Park, Lincoln, ON L0R2C0New Construction
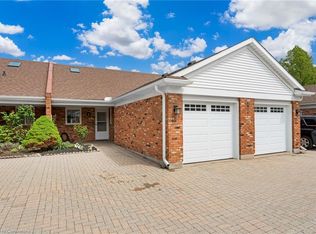
- C$525,0002 bd2 ba835 sqft4107 Cherry Blossom Ln, Lincoln, ON L0R2C0Sold
- C$548,0002 bd3 ba-- sqft4117 Apple Blossom Ln #9, Lincoln, ON L0R2C0For Sale

- C$569,9002 bd2 ba-- sqft4112 Boysenberry Ct, Lincoln, ON L0R2C0For Sale

- C$295,0001 bd1 ba550 sqft3420 Frederick Ave #106, Lincoln, ON L0R2C0Sold
- C$---- bd-- ba-- sqft3420 Frederick Ave #216, Lincoln, ON L0R2C0Off Market
- C$619,9002 bd2 ba1.1k sqft3913 Primrose Ln, Lincoln, ON L0R2C0For Sale
- C$519,9002 bd2 ba-- sqft3420 Frederick Ave #121, Vineland, ON L0R2C0For Sale
Similar homes
- C$569,9002 bd2 ba-- sqft4112 Boysenberry Ct, Lincoln, ON L0R 2C0For SaleMLS ID #X13581162, ROYAL LEPAGE NRC REALTY. TRREB
- C$519,9002 bd2 ba-- sqftTHE VINEYARDS, Vineland, ON L0R 2C0For Sale
 MLS ID #X13064300, ROYAL LEPAGE NRC REALTY. TRREB
 - C$389,9002 bd2 ba-- sqft3420 Frederick Ave #220, Lincoln, ON L0R 2C0For Sale
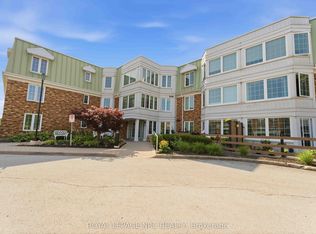 MLS ID #X13615024, ROYAL LEPAGE NRC REALTY. TRREB
 - C$425,0002 bd2 ba-- sqft3420 Frederick Ave #210, Lincoln, ON L0R 2C0For Sale
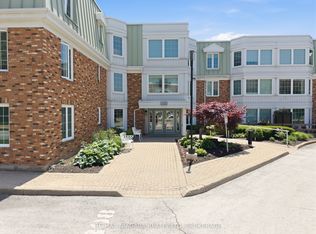 MLS ID #X13435780, RE/MAX NIAGARA REALTY LTD, BROKERAGE. TRREB
 - C$529,0003 bd2 ba-- sqft20 Cypress St, Saint Catharines, ON L2N 4L9For SaleMLS ID #X13645486, Century 21 Heritage House LTD. TRREB
- C$639,9003 bd2 ba-- sqft4350 Henry Ave, Lincoln, ON L0R 1B6For SaleMLS ID #X13141196, CHARLIE DINARDO, Salesperson. TRREB
- C$564,9002 bd2 ba-- sqft91 Willow Ln, Grimsby, ON L3M 0B2For SaleMLS ID #X13525560, RE/MAX GARDEN CITY REALTY INC, BROKERAGE. TRREB
- C$530,0003 bd3 ba-- sqft96 Esther Cres S, Thorold, ON L3B 0G3For SaleMLS ID #X13628884, RE/MAX MILLENNIUM REAL ESTATE. TRREB
- C$499,9004 bd2 ba-- sqft529 Saint Lawrence Dr, Welland, ON L3C 7H9For SaleMLS ID #X13644202, COLDWELL BANKER ADVANTAGE REAL ESTATE INC, BROKERAGE. TRREB
- C$629,9003 bd3 ba-- sqft78 Meredith Dr, Saint Catharines, ON L2M 6C7For SaleMLS ID #X13631252, RE/MAX GARDEN CITY REALTY INC, BROKERAGE. TRREB
- C$635,0003 bd2 ba-- sqft85 Regent Dr, Saint Catharines, ON L2M 3L9For SaleMLS ID #X13647592, ROYAL LEPAGE NRC REALTY. TRREB
- C$549,9004 bd2 ba-- sqft393 A Glendale Ave #B, Saint Catharines, ON L2T 1C5For SaleMLS ID #X12944488, ROYAL LEPAGE NRC REALTY. TRREB
- C$699,9003 bd2 ba-- sqft43 Howard Ave, Saint Catharines, ON L2N 3W8For SaleMLS ID #X13643288, ROYAL LEPAGE NRC REALTY. TRREB
- C$549,9003 bd1 ba-- sqft36 Rose Ave, Thorold, ON L2V 3C6For SaleMLS ID #X13605234, RE/MAX GARDEN CITY REALTY INC, BROKERAGE. TRREB
- C$625,0004 bd3 ba-- sqft8086 Paddock Trail Dr, Niagara Falls, ON L2H 1X3For SaleMLS ID #X13638760, Century 21 Heritage House LTD. TRREB
- C$719,0003 bd2 ba-- sqft4513 Ivy Gardens Cres, Lincoln, ON L3J 0B3For SaleMLS ID #X13496236, Royal LePage Real Estate Services Ltd., Brokerage. TRREB
- C$549,9004 bd2 ba-- sqft147 Saint Lawrence Dr, Welland, ON L3C 7H6For SaleMLS ID #X13602942, ROYAL LEPAGE NRC REALTY. TRREB
- C$489,5004 bd2 ba-- sqft19 Black Knight Rd, Saint Catharines, ON L2N 3B9For SaleMLS ID #X13629196, RE/MAX GARDEN CITY REALTY INC, BROKERAGE. TRREB
- C$585,9903 bd3 ba-- sqft1 Royalwood Ct #16, Hamilton, ON L8E 4Y1For SaleMLS ID #X13609604, iCloud Realty Ltd.. TRREB
- C$689,0002 bd3 ba-- sqft99 Linwell Rd #10, Saint Catharines, ON L2N 1R6For SaleMLS ID #X13585858, RE/MAX NIAGARA REALTY LTD, BROKERAGE. TRREB
