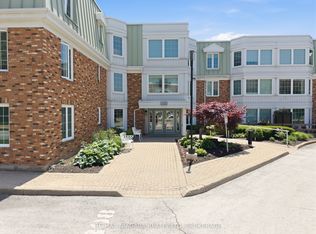
Welcome to this beautifully updated main-floor condo in The Vineyards at Heritage Village, ideally located directly across from the exclusive Clubhouse for ultimate convenience. This bright and inviting 2-bedroom, 2-bathroom suite offers effortless living in a sought-after community. The stunning kitchen, fully renovated in 2025, features quartz countertops, brand-new cabinetry, modern appliances and a convenient in-suite laundry closet with stackable washer and dryer. New flooring (2025) flows throughout creating a fresh, contemporary feel. The spacious open-concept living and dining area offers plenty of room to relax and entertain with garden door leading to an expansive and partially fenced patio - perfect for enjoying the outdoors. A large hallway closet, recently added (2025) provides excellent coat storage and includes built-in drawers - ideal for hats, mitts and shoes. The primary bedroom has a private ensuite with a new walk-in bath/shower (2025), while the second bedroom is paired with its own bathroom and shower - just down the hallway. The underground parking spot is located directly across from the elevator entrance and nearby is the exclusive storage locker, making day-to-day access for both simple and easy. The building includes a welcoming foyer with seating area, mailboxes in foyer and shared amenities such as a residents' lounge with kitchenette, hobby space and outdoor patio. Just across the street is the Heritage Clubhouse ($70/mth) with heated indoor salt water pool, saunas, gym, social activities, woodworking, craft room and more. This is a fantastic opportunity to enjoy a relaxed, active lifestyle in the heart of Niagara.
For sale
C$519,900
3420 Frederick Ave #121, Vineland, ON L0R 2C0
2beds
2baths
Apartment
Built in ----
-- sqft lot
$-- Zestimate®
C$--/sqft
C$650/mo HOA
What's special
Beautifully updated main-floor condoStunning kitchenQuartz countertopsBrand-new cabinetryModern appliances
- 101 days |
- 15 |
- 0 |
Zillow last checked:
Listing updated:
Listed by:
ROYAL LEPAGE NRC REALTY
Source: TRREB,MLS®#: X13064300 Originating MLS®#: Niagara Association of REALTORS
Originating MLS®#: Niagara Association of REALTORSFacts & features
Interior
Bedrooms & bathrooms
- Bedrooms: 2
- Bathrooms: 2
Primary bedroom
- Level: Main
- Dimensions: 3.46 x 4.34
Bedroom
- Level: Main
- Dimensions: 3.82 x 2.94
Bathroom
- Level: Main
- Dimensions: 2.3 x 1.56
Bathroom
- Level: Main
- Dimensions: 2.41 x 2.04
Dining room
- Level: Main
- Dimensions: 3.16 x 3.05
Foyer
- Level: Main
- Dimensions: 2.26 x 4.39
Kitchen
- Level: Main
- Dimensions: 4.71 x 2.48
Living room
- Level: Main
- Dimensions: 3.16 x 4.47
Heating
- Forced Air, Electric
Cooling
- Central Air
Appliances
- Included: Countertop Range, Built-In Oven
- Laundry: In-Suite Laundry, Laundry Closet
Features
- Primary Bedroom - Main Floor, Wheelchair Access, Guest Accommodations
- Basement: None
- Has fireplace: No
Interior area
- Living area range: 1000-1199 null
Property
Parking
- Total spaces: 1
- Parking features: Underground, Garage Door Opener
- Has garage: Yes
Accessibility
- Accessibility features: Level Within Dwelling, Elevator, Bath Grab Bars, Level Entrance, Shower Stall
Features
- Stories: 1
- Patio & porch: Patio
- Exterior features: Controlled Entry, Lighting, Terrace Balcony
- Waterfront features: None
Lot
- Features: Golf, Greenbelt/Conservation, Hospital, Library, Place Of Worship, Rec./Commun.Centre
- Topography: Level
Details
- Parcel number: 467610001
- Other equipment: Intercom
Construction
Type & style
- Home type: Apartment
- Property subtype: Apartment
Materials
- Brick, Vinyl Siding
- Foundation: Poured Concrete
Community & HOA
Community
- Security: Carbon Monoxide Detector(s), Security System, Smoke Detector(s), Monitored
HOA
- Amenities included: Bike Storage, Car Wash, Club House, Party Room/Meeting Room, Visitor Parking
- Services included: Water Included, Cable TV Included, Common Elements Included, Building Insurance Included
- HOA fee: C$650 monthly
- HOA name: NNCC
Location
- Region: Vineland
Financial & listing details
- Annual tax amount: C$3,120
- Date on market: 4/30/2026
Price history
Price history is unavailable.
Public tax history
Tax history is unavailable.
Climate risks
Neighborhood: Vineland
Nearby schools
GreatSchools rating
- 4/10Maple Avenue SchoolGrades: PK-6Distance: 17.5 mi
- 3/10Gaskill Preparatory SchoolGrades: 7-8Distance: 19.1 mi
- 3/10Niagara Falls High SchoolGrades: 9-12Distance: 19.7 mi
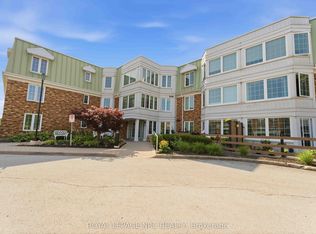
- C$425,0002 bd2 ba-- sqft3420 Frederick Ave #210, Lincoln, ON L0R2C0For Sale
- C$389,9002 bd2 ba-- sqft3420 Frederick Ave #220, Lincoln, ON L0R2C0For Sale
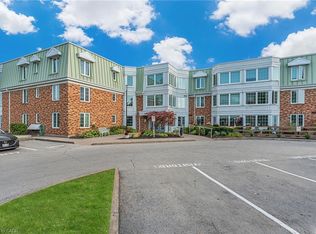
- C$--1 bd1 ba550 sqft3420 Frederick Ave #207, Lincoln, ON L0R2C0Off Market

- C$295,0001 bd1 ba550 sqft3420 Frederick Ave #106, Lincoln, ON L0R2C0Sold
- C$---- bd-- ba-- sqft3420 Frederick Ave #216, Lincoln, ON L0R2C0Off Market
- C$499,0002 bd2 ba-- sqft3988 Sunset Ln, Lincoln, ON L0R2C0For Sale
- C$699,9003 bd2 ba1.8k sqft4034 Victoria Ave, Lincoln, ON L0R2C0For Sale
- C$---- bd-- ba-- sqft4099 John Charles Blvd, Lincoln, ON L0R2C0Off Market
Similar homes
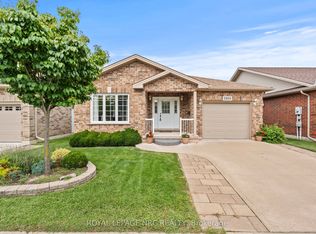
- C$499,0002 bd2 ba-- sqft3988 Sunset Ln, Lincoln, ON L0R 2C0For Sale
 MLS ID #X13650560, ROYAL LEPAGE NRC REALTY. TRREB
 - C$549,9002 bd2 ba-- sqft4107 Diana Park, Lincoln, ON L0R 2C0For Sale
 MLS ID #X13509460, ROYAL LEPAGE NRC REALTY. TRREB
 - C$389,9002 bd2 ba-- sqft3420 Frederick Ave #220, Lincoln, ON L0R 2C0For SaleMLS ID #X13615024, ROYAL LEPAGE NRC REALTY. TRREB
- C$569,9002 bd2 ba-- sqft4112 Boysenberry Ct, Lincoln, ON L0R 2C0For Sale
 MLS ID #X13581162, ROYAL LEPAGE NRC REALTY. TRREB
 - C$425,0002 bd2 ba-- sqft3420 Frederick Ave #210, Lincoln, ON L0R 2C0For SaleMLS ID #X13435780, RE/MAX NIAGARA REALTY LTD, BROKERAGE. TRREB
- C$519,9992 bd2 ba-- sqft162 Martindale Rd #204, Saint Catharines, ON L2S 3S4For SaleMLS ID #X13465796, RE/MAX NIAGARA REALTY LTD, BROKERAGE. TRREB
- C$534,9003 bd3 ba-- sqft5000 Connor Dr #17, Lincoln, ON L3J 0T4For SaleMLS ID #X13596374, ROYAL LEPAGE NRC REALTY. TRREB
- C$539,9002 bd2 ba-- sqft3 Towering Heights Blvd #Penthouse 6, Saint Catharines, ON L2T 4A4For SaleMLS ID #X12870998, ROYAL LEPAGE NRC REALTY. TRREB
- C$499,0002 bd2 ba-- sqftMapleview Terrace Condominiums, Welland, ON L3C 3C7For SaleMLS ID #X13604384, ROYAL LEPAGE NRC REALTY. TRREB
- C$499,9004 bd2 ba-- sqft529 Saint Lawrence Dr, Welland, ON L3C 7H9For SaleMLS ID #X13644202, COLDWELL BANKER ADVANTAGE REAL ESTATE INC, BROKERAGE. TRREB
- C$529,9003 bd2 ba-- sqft24 Alexandra Blvd, Saint Catharines, ON L2P 1J7For SaleMLS ID #X13466692, ROYAL LEPAGE SUPREME REALTY. TRREB
- C$549,9004 bd2 ba-- sqft393 A Glendale Ave #B, Saint Catharines, ON L2T 1C5For SaleMLS ID #X12944488, ROYAL LEPAGE NRC REALTY. TRREB
- C$639,9003 bd2 ba-- sqft4350 Henry Ave, Lincoln, ON L0R 1B6For SaleMLS ID #X13141196, CHARLIE DINARDO, Salesperson. TRREB
- C$635,0003 bd2 ba-- sqft85 Regent Dr, Saint Catharines, ON L2M 3L9For SaleMLS ID #X13647592, ROYAL LEPAGE NRC REALTY. TRREB
- C$475,0002 bd1 ba-- sqft5 Greenlaw Pl, Saint Catharines, ON L2R 4S5For SaleMLS ID #X13559862, ROYAL LEPAGE NRC REALTY. TRREB
- C$525,0002 bd2 ba-- sqftA, Niagara On The Lake, ON L0S 1J0For SaleMLS ID #X12880472, ROYAL LEPAGE NRC REALTY. TRREB
- C$489,9003 bd2 ba-- sqft78 Russell Ave, Saint Catharines, ON L2R 1V7For SaleMLS ID #X12973706, ROYAL LEPAGE NRC REALTY. TRREB
- C$389,9002 bd1 ba-- sqftMeadowvale Green, Saint Catharines, ON L2N 7L5For SaleMLS ID #X13554366, RE/MAX NIAGARA REALTY LTD, BROKERAGE. TRREB
- C$499,0004 bd2 ba-- sqft20 Canterbury Dr, Saint Catharines, ON L2P 3M7For SaleMLS ID #X13167954, ROYAL LEPAGE NRC REALTY. TRREB
- C$629,9003 bd3 ba-- sqft78 Meredith Dr, Saint Catharines, ON L2M 6C7For SaleMLS ID #X13631252, RE/MAX GARDEN CITY REALTY INC, BROKERAGE. TRREB
