Experience unparalleled low-maintenance luxury at Lamberts Walk, your east-facing sanctuary in the heart of Niagara-on-the-Lake's renowned wine country, positioned perfectly to capture morning sunrises. This bright, beautiful second-floor suite is a testament to sophisticated living, offering a bright, open-concept living and dining area perfect for seamless entertaining. Cozy up by the electric fireplace on a cool evening or step out onto your covered patio for a glass of local wine. A delightful Juliette balcony adds another touch of charm. The custom kitchen is a chef's delight, featuring sleek countertops, bar seating for casual dining, and the convenience of in-suite laundry. Escape to the spacious primary bedroom, a private retreat complete with a four-piece ensuite, generous double closets, and a walk-out to a second covered patio. A second bedroom and an additional three-piece bathroom provide comfort and privacy for guests. Nestled in a serene setting away from the main road, Lamberts Walk offers residents a peaceful lifestyle with elevator service and a dedicated parking spot. Its enviable location puts you just minutes from the boutique shops and historic charm of Old Town and a short stroll from some of Niagara's finest wineries. For recreation, Centennial Sports Park is your backyard playground, offering pickleball courts, walking paths, and picnic areas. Embrace a lifestyle where comfort, convenience, and charm converge in one of Ontario's most picturesque towns.
Under contract
C$520,000
678 Line 2 Rd #202, Niagara On The Lake, ON L0S 1J0
2beds
2baths
Apartment
Built in ----
-- sqft lot
$-- Zestimate®
C$--/sqft
C$717/mo HOA
What's special
Bright beautiful second-floor suiteElectric fireplaceCovered patioDelightful juliette balconyCustom kitchenSleek countertopsIn-suite laundry
- 23 days
- 64
- 0
Zillow last checked:
Listing updated:
Listed by:
ROYAL LEPAGE NRC REALTY
Source: TRREB,MLS®#: X13730232 Originating MLS®#: Niagara Association of REALTORS
Originating MLS®#: Niagara Association of REALTORSFacts & features
Interior
Bedrooms & bathrooms
- Bedrooms: 2
- Bathrooms: 2
Primary bedroom
- Level: Main
- Dimensions: 4.9 x 4.51
Bedroom
- Level: Main
- Dimensions: 3.39 x 3.54
Bathroom
- Level: Main
- Dimensions: 1.84 x 2.08
Bathroom
- Level: Main
- Dimensions: 2.59 x 1.85
Dining room
- Level: Main
- Dimensions: 5.84 x 4.03
Foyer
- Level: Main
- Dimensions: 3.72 x 1.59
Kitchen
- Level: Main
- Dimensions: 3.01 x 2.1
Living room
- Level: Main
- Dimensions: 4.62 x 3.57
Heating
- Forced Air, Gas
Cooling
- Central Air
Appliances
- Laundry: In-Suite Laundry
Features
- Primary Bedroom - Main Floor
- Basement: None
- Has fireplace: Yes
- Fireplace features: Electric
Interior area
- Living area range: 1200-1399 null
Video & virtual tour
Property
Parking
- Total spaces: 1
Features
- Patio & porch: Patio
- Exterior features: Year Round Living, Lighting, Open Balcony
- Has view: Yes
- View description: Panoramic, Park/Greenbelt
Lot
- Topography: Flat
Details
- Parcel number: 468980010
Construction
Type & style
- Home type: Apartment
- Property subtype: Apartment
Materials
- Stone, Hardboard
Community & HOA
HOA
- Services included: Water Included, Building Insurance Included, Parking Included, Common Elements Included
- HOA fee: C$717 monthly
- HOA name: NNSCC
Location
- Region: Niagara On The Lake
Financial & listing details
- Annual tax amount: C$3,195
- Date on market: 9/1/2026
Price history
Price history is unavailable.
Public tax history
Tax history is unavailable.
Climate risks
Neighborhood: L0S
- C$399,0001 bd1 ba-- sqft678 Line 2 Rd #211, Niagara On The Lake, ON L0S1J0For Sale

- C$--3 bd3 ba2.2k sqft11 Hope Ave, Niagara On The Lake, ON L0S1J0Off Market
- C$765,0002 bd3 ba1.6k sqft55 Paradise Grv, Niagara On The Lake, ON L0S1J0Sold
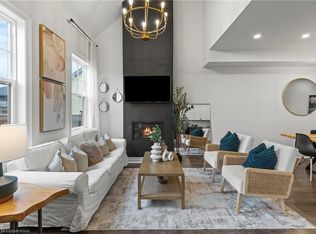
- C$699,0003 bd3 ba-- sqft92 Loretta Dr #12, Niagara On The Lake, ON L0S1T0For Sale
Similar homes

- C$699,0003 bd3 ba-- sqft92 Loretta Dr #12, Niagara On The Lake, ON L0S 1T0For SaleMLS ID #X13730230, ROYAL LEPAGE NRC REALTY. TRREB
- C$509,9992 bd2 ba-- sqft162 Martindale Rd #204, Saint Catharines, ON L2S 3S4For Sale
 MLS ID #X13808020, RE/MAX NIAGARA REALTY LTD, BROKERAGE. TRREB
 - C$709,0002 bd2 ba-- sqft11 Rose Glen Cres, Niagara On The Lake, ON L0S 1J0For Sale
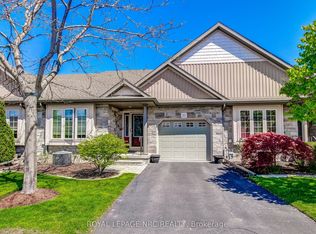 MLS ID #X13102980, ROYAL LEPAGE NRC REALTY. TRREB
 - C$549,0002 bd2 ba-- sqftOlympia, Niagara Falls, ON L2E 0B4For Sale
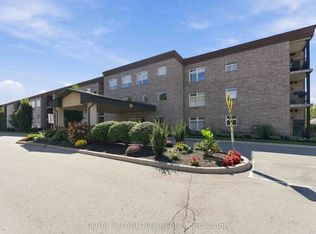 MLS ID #X13777598, ROYAL LEPAGE NRC REALTY. TRREB
