Welcome to the desirable Dufferin Place, where upscale condo living meets comfort and convenience! This immaculate and beautifully maintained 2-bedroom, 2-bathroom sixth-floor unit offers approximately 1,075 sq. ft. of bright, spacious living. The kitchen opens seamlessly to the generous living and dining areas, creating an inviting open-concept layout perfect for everyday living and entertaining. A wall of large west-facing windows fills the space with natural light while showcasing beautiful treed views and spectacular evening sunsets. Sliding doors from both the living room and 2nd bedroom lead to the private balcony-the perfect place to unwind and watch the sun set. The spacious primary suite features a 4-piece ensuite, walk-in closet and an additional closet offering plenty of storage. A second bedroom and main bathroom with separate shower complete the layout, along with convenient in-suite stackable laundry. Enjoy underground parking for one vehicle plus a private storage locker. This exceptionally well-maintained building offers fantastic amenities including a beautiful outdoor pool, exercise room, party room and bike storage. Ideally located in a desirable Niagara Falls neighborhood close to shopping, amenities and highway access. Condo fees offer exceptional value and include utilities plus upgraded Fibe TV Better, Crave with STARZ and more. Enjoy carefree condo living, beautiful views and unforgettable sunsets from your sixth-floor retreat! CHECK OUT VIDEO TOUR!
For sale
C$399,900
5100 Dorchester Rd #606, Niagara Falls, ON L2E 7H4
2beds
2baths
Apartment
Built in ----
-- sqft lot
$-- Zestimate®
C$--/sqft
C$983/mo HOA
What's special
Convenient in-suite stackable laundryBeautiful outdoor pool
- 1 day
- 4
- 0
Zillow last checked:
Listing updated:
Listed by:
ROYAL LEPAGE NRC REALTY
Source: TRREB,MLS®#: X13738570 Originating MLS®#: Niagara Association of REALTORS
Originating MLS®#: Niagara Association of REALTORSFacts & features
Interior
Bedrooms & bathrooms
- Bedrooms: 2
- Bathrooms: 2
Primary bedroom
- Level: Main
- Dimensions: 3.28 x 6.5
Bedroom
- Level: Main
- Dimensions: 2.8 x 3.62
Bathroom
- Level: Main
- Dimensions: 1.47 x 1.78
Bathroom
- Level: Main
- Dimensions: 2.63 x 2.03
Dining room
- Level: Main
- Dimensions: 4.74 x 2.37
Foyer
- Level: Main
- Dimensions: 1.58 x 2.89
Kitchen
- Level: Main
- Dimensions: 3.06 x 3.15
Living room
- Level: Main
- Dimensions: 4.74 x 3.61
Heating
- Forced Air, Gas
Cooling
- Central Air
Appliances
- Laundry: In-Suite Laundry
Features
- Primary Bedroom - Main Floor, Storage Area Lockers, Wheelchair Access
- Basement: None
- Has fireplace: No
Interior area
- Living area range: 1000-1199 null
Video & virtual tour
Property
Parking
- Total spaces: 1
- Parking features: Private, Underground, Assigned, Garage Door Opener
- Has garage: Yes
Accessibility
- Accessibility features: Elevator, Level Entrance, Level Within Dwelling
Features
- Stories: 1
- Exterior features: Controlled Entry, Open Balcony
- Has view: Yes
- View description: Panoramic
- Waterfront features: None
Lot
- Features: Hospital, Public Transit
Details
- Parcel number: 648280054
Construction
Type & style
- Home type: Apartment
- Property subtype: Apartment
- Attached to another structure: Yes
Materials
- Stucco (Plaster), Concrete Poured
- Foundation: Concrete
Community & HOA
Community
- Security: Monitored
HOA
- Amenities included: Bike Storage, Exercise Room, Outdoor Pool, Party Room/Meeting Room, Visitor Parking, Elevator
- Services included: Cable TV Included, Heat Included, Building Insurance Included, Common Elements Included, Water Included, Parking Included, Hydro Included
- HOA fee: C$983 monthly
- HOA name: NCSS
Location
- Region: Niagara Falls
Financial & listing details
- Annual tax amount: C$2,932
- Date on market: 9/2/2026
Price history
Price history is unavailable.
Public tax history
Tax history is unavailable.
Climate risks
Neighborhood: Burdette
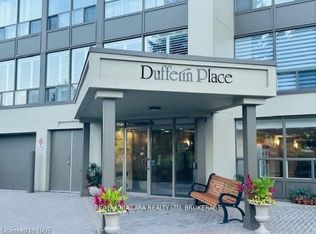
- C$369,9002 bd2 ba-- sqft5100 Dorchester Rd #701, Niagara Falls, ON L2E7H4For Sale
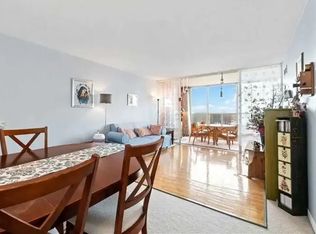
- C$--2 bd2 ba1k sqft5100 Dorchester Rd #709, Niagara Falls, ON L2E7H4Off Market
- C$449,9002 bd2 ba-- sqft5100 Dorchester Rd #105, Niagara Falls, ON L2E7H4For Sale

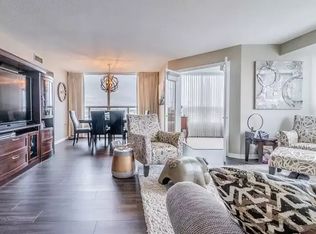
- C$--2 bd2 ba1.1k sqft5100 Dorchester Rd UNIT 607, Niagara Falls, ON L2E7H4Off Market
Similar homes
- C$369,9002 bd2 ba-- sqftDufferin Place, Niagara Falls, ON L2E 7H4For SaleMLS ID #X12992582, RE/MAX NIAGARA REALTY LTD, BROKERAGE. TRREB
- C$399,9003 bd2 ba-- sqft3945 Saint Peter Ave, Niagara Falls, ON L2J 2N9For Sale
 MLS ID #X13742988, EXP REALTY. TRREB
 - C$449,9002 bd2 ba-- sqftDufferin Place, Niagara Falls, ON L2E 7H4For SaleMLS ID #X13118822, COLDWELL BANKER ADVANTAGE REAL ESTATE INC, BROKERAGE. TRREB
- C$399,9002 bd1 ba-- sqft6504 Monroe St, Niagara Falls, ON L2G 2G8For Sale
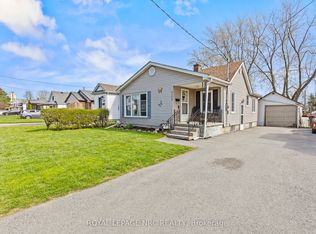 MLS ID #X13733522, ROYAL LEPAGE NRC REALTY. TRREB
