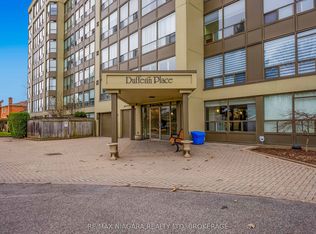
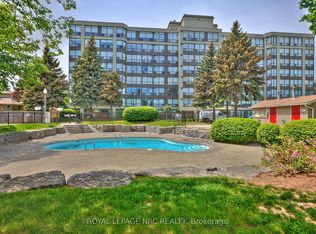
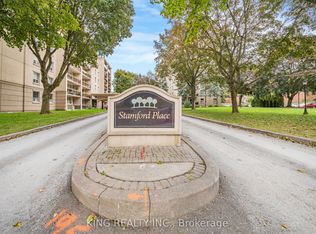
Welcome to Unit 704 at 5100 Dorchester Road! Enjoy beautiful city views from this updated 7th-floor condo offering comfortable living and exceptional value. This spacious 1-bedroom plus den layout offers excellent flexibility, with the den easily used as home office, or extra storage room. The suite features vinyl plank flooring throughout, a freshly painted interior, updated kitchen and bathrooms with granite countertops, and porcelain tile finishes. The primary bedroom features a private ensuite bathroom with a relaxing soaker tub, while the convenient ensuite laundry adds to the ease of everyday living. Enjoy resort-style amenities including an outdoor pool, fitness room, party room and outdoor patio area, plus one indoor parking space. Condo fee, which includes heat, hydro, water, gas, cable TV and common elements, making monthly expenses easier to manage.Ideally located close to shopping, restaurants, entertainment and all major amenities, with easy access to the QEW and 406. A fantastic opportunity for first-time buyers, down sizers, investors or anyone looking for low-maintenance living with plenty of amenities and beautiful city views.A fantastic opportunity you won't want to miss! Come see all that this beautiful unit has to offer.
For sale
C$399,000
5100 Dorchester Rd #704, Niagara Falls, ON L2E 7H4
1beds
2baths
Apartment
Built in ----
-- sqft lot
$-- Zestimate®
C$--/sqft
C$1,010/mo HOA
What's special
Vinyl plank flooring throughoutFreshly painted interiorUpdated kitchenBathrooms with granite countertopsPorcelain tile finishesRelaxing soaker tubConvenient ensuite laundry
- 9 days
- 7
- 0
Zillow last checked:
Listing updated:
Listed by:
RE/MAX NIAGARA REALTY LTD, BROKERAGE
Source: TRREB,MLS®#: X13874280 Originating MLS®#: Niagara Association of REALTORS
Originating MLS®#: Niagara Association of REALTORSFacts & features
Interior
Bedrooms & bathrooms
- Bedrooms: 1
- Bathrooms: 2
Bedroom
- Level: Main
- Dimensions: 4.88 x 3.05
Bathroom
- Level: Main
- Dimensions: 2.53 x 1.95
Bathroom
- Level: Main
- Dimensions: 2.74 x 1.95
Den
- Level: Main
- Dimensions: 3.35 x 1.55
Dining room
- Level: Main
- Dimensions: 4.57 x 2.74
Foyer
- Level: Main
- Dimensions: 1.83 x 1.22
Kitchen
- Level: Main
- Dimensions: 5.79 x 2.62
Living room
- Level: Main
- Dimensions: 4.57 x 4.57
Heating
- Fan Coil, Gas
Cooling
- Central Air
Appliances
- Laundry: Ensuite
Features
- Storage
- Flooring: Carpet Free
- Basement: None
- Has fireplace: No
Interior area
- Living area range: 1000-1199 null
Video & virtual tour
Property
Parking
- Total spaces: 1
- Parking features: Private, Garage Door Opener
- Has garage: Yes
Features
- Stories: 1
- Patio & porch: Patio
- Exterior features: Landscape Lighting
- Has view: Yes
- View description: City
Details
- Parcel number: 648280251
Construction
Type & style
- Home type: Apartment
- Property subtype: Apartment
Materials
- Metal/Steel Siding
- Roof: Flat
Community & HOA
HOA
- Services included: Heat Included, Water Included, Hydro Included, Parking Included, Common Elements Included, Building Insurance Included, Cable TV Included
- HOA fee: C$1,010 monthly
- HOA name: Ncss
Location
- Region: Niagara Falls
Financial & listing details
- Annual tax amount: C$3,540
- Date on market: 10/7/2026
Price history
Price history is unavailable.
Public tax history
Tax history is unavailable.
Climate risks
Neighborhood: Burdette
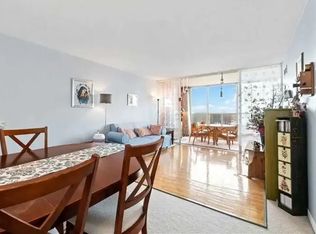
- C$550,0002 bd2 ba-- sqft5100 Dorchester Rd W #702, Niagara Falls, ON L2E7H4For Sale
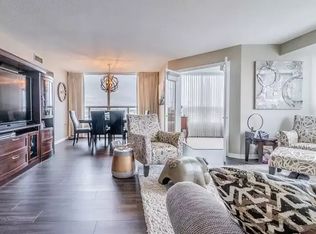
- C$399,9002 bd2 ba-- sqft5100 Dorchester Rd #606, Niagara Falls, ON L2E7H4For Sale
- C$--2 bd2 ba1k sqft5100 Dorchester Rd #709, Niagara Falls, ON L2E7H4Off Market
- C$--2 bd2 ba1.1k sqft5100 Dorchester Rd UNIT 607, Niagara Falls, ON L2E7H4Off Market
Similar homes
- C$399,9002 bd2 ba-- sqftDUFFERIN PLACE, Niagara Falls, ON L2E 7H4For SaleMLS ID #X13738570, ROYAL LEPAGE NRC REALTY. TRREB
- C$550,0002 bd2 ba-- sqft5100 Dorchester Rd W #702, Niagara Falls, ON L2E 7H4For SaleMLS ID #X13871170, RE/MAX NIAGARA REALTY LTD, BROKERAGE. TRREB
- C$459,0002 bd2 ba-- sqft7768 Ascot Cir, Niagara Falls, ON L2H 3H2For Sale
 MLS ID #X14084354, RE/MAX REALTY SERVICES INC.. TRREB
 - C$299,9002 bd1 ba-- sqft6390 Huggins St #107, Niagara Falls, ON L2J 1H1For Sale
 MLS ID #X13886744, KING REALTY INC.. TRREB
