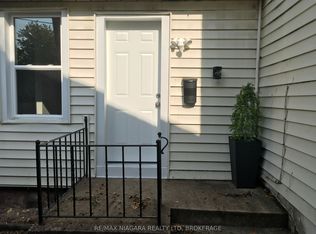
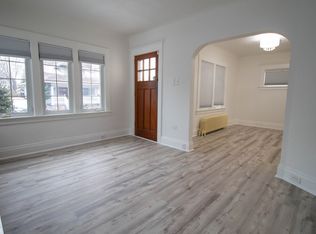

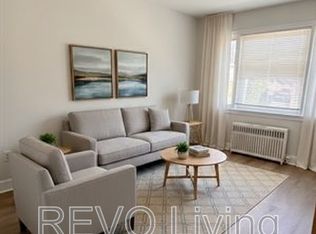
Welcome to 5 Greenlaw Place, a beautifully maintained character home that has been lovingly cared for by the same owner for nearly 25 years. This charming two-bedroom residence blends timeless craftsmanship with thoughtful modern updates, creating a home that feels both rich in history and completely move-in ready. Original trim and architectural details have been carefully preserved, while a long list of thoughtful improvements ensures comfort and peace of mind for today's homeowner. Recent updates include a custom Elmwood kitchen (2018) featuring soft-close cabinetry, quartz countertops, matching backsplash, butcher block island on casters, and gas stove, along with updated birch flooring throughout the main level, creating a completely carpet-free living space. Major mechanical and exterior updates include windows, roof , boiler, sump pump, updated plumbing and a 100-amp electrical service. The bathroom has also been updated, while built-in shelving and clever storage solutions add both charm and functionality. Outside, the property transforms into a private backyard retreat. Surrounded by mature trees and lush landscaping, the deck, pergola, and beautifully established gardens create a peaceful setting that feels worlds away from the city. Whether you're enjoying a quiet morning coffee or hosting family and friends, this outdoor space is truly something special. Ideally situated just minutes from local restaurants, shops, parks, trails, and downtown amenities, this home offers the perfect balance of convenience and privacy. A rare opportunity to own a character-filled property that has been genuinely loved and exceptionally cared for.
For sale
C$465,000
5 Greenlaw Pl, Saint Catharines, ON L2R 4S5
2beds
1baths
Single Family Residence
Built in ----
3,536 Square Feet Lot
$-- Zestimate®
C$--/sqft
C$-- HOA
What's special
- 9 days
- 30
- 0
Zillow last checked:
Listing updated:
Listed by:
ROYAL LEPAGE NRC REALTY
Source: TRREB,MLS®#: X13730342 Originating MLS®#: Niagara Association of REALTORS
Originating MLS®#: Niagara Association of REALTORSFacts & features
Interior
Bedrooms & bathrooms
- Bedrooms: 2
- Bathrooms: 1
Primary bedroom
- Level: Second
- Dimensions: 4.91 x 3.03
Bedroom 2
- Level: Second
- Dimensions: 4.73 x 2.54
Bathroom
- Level: Second
- Dimensions: 1.98 x 1.68
Dining room
- Level: Main
- Dimensions: 2.66 x 4.41
Foyer
- Level: Main
- Dimensions: 2.03 x 3.03
Kitchen
- Level: Main
- Dimensions: 2.9 x 4.3
Living room
- Level: Main
- Dimensions: 3.53 x 3.04
Office
- Level: Basement
- Dimensions: 2.68 x 3.2
Utility room
- Level: Basement
- Dimensions: 3.49 x 7.45
Heating
- Radiant, Gas
Cooling
- Wall Unit(s)
Features
- Flooring: Carpet Free
- Basement: Partially Finished
- Has fireplace: No
Interior area
- Living area range: 700-1100 null
Video & virtual tour
Property
Parking
- Total spaces: 2
- Parking features: Private
Features
- Stories: 2
- Patio & porch: Deck, Porch
- Exterior features: Landscaped
- Pool features: None
Lot
- Size: 3,536 Square Feet
- Features: Fenced Yard, Public Transit, Place Of Worship, School, Park
Details
- Additional structures: Garden Shed
- Parcel number: 462230149
- Other equipment: Sump Pump
Construction
Type & style
- Home type: SingleFamily
- Property subtype: Single Family Residence
Materials
- Stucco (Plaster)
- Foundation: Block
- Roof: Asphalt Shingle
Utilities & green energy
- Sewer: Sewer
Community & HOA
Location
- Region: Saint Catharines
Financial & listing details
- Tax assessed value: C$168,000
- Annual tax amount: C$3,094
- Date on market: 9/1/2026
Price history
Price history is unavailable.
Public tax history
Tax history is unavailable.
Climate risks
Neighborhood: Fitzgerald
Similar homes
- C$549,0004 bd2 ba-- sqft1 Thorndale Ave, Saint Catharines, ON L2R 6A2For Sale
 MLS ID #X13767070, ROYAL LEPAGE NRC REALTY. TRREB
 - C$550,0004 bd3 ba-- sqft167 Pleasant Ave, Saint Catharines, ON L2R 1Y6For Sale
 MLS ID #X13735514, ROYAL LEPAGE NRC REALTY. TRREB
 - C$409,0002 bd1 ba-- sqft40 Saint Patrick St, Saint Catharines, ON L2R 1K1For Sale
 MLS ID #X13710764, ROYAL LEPAGE NRC REALTY. TRREB
 - C$425,0003 bd1 ba-- sqft54 Eastchester Ave, Saint Catharines, ON L2P 2Y4For Sale
 MLS ID #X13728188, BOLDT REALTY INC., BROKERAGE. TRREB
