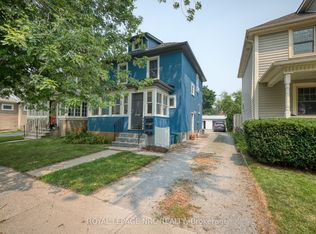
Perfect little Side by Side, Semi style DUPLEX for A FIRST TIME BUYER or First time Investor. Collect two rents or Live in One Unit and Rent out the other to help reduce bills. Excellent Tenant rental or In- Law Apartment attached in rear. ADU. Have Mom or Dad live right next door! They / you will be comfortable in this little space as it is NEWLY RENOVATED and never lived in! The Main House is a Two Story Home with 2 Bedrooms up, Updated Bathroom and Kitchen and Flooring. Has partial basement for mechanicals and laundry. Updated Breaker Panel. Open living area with large living room and Kitchen has bay window area suitable for a dining or breakfast table. The secondary unit is a little Bachelor or Bachelorette Bungalow Attached at the rear. This unit has all been completely and newly renovated top to bottom including electrical and plumbing, complete new Kitchen and Bathroom! Never lived in and still has that new home appeal. A Tiny space but efficient and has access to the yard just like a little home. Building your own ADU is tricky - permits, zoning and mortgage issues, contractors, time and money can be saved just by purchasing this Home with add on unit already attached! Excellent DOWNSIZE option right in the city with Additional Income Unit attached. Great Walk Score here in the heart of the downtown core - you dont even need a car but we are located just minutes from the QEW and 420 Highways.
For sale
C$411,500
163 Welland Ave, Saint Catharines, ON L2R 2N9
3beds
2baths
Duplex
Built in ----
-- sqft lot
$-- Zestimate®
C$--/sqft
C$-- HOA
What's special
Two story homeUpdated bathroomPartial basementBay windowComplete new kitchenAccess to the yard
- 309 days |
- 20 |
- 0 |
Zillow last checked:
Listing updated:
Listed by:
RE/MAX NIAGARA REALTY LTD, BROKERAGE
Source: TRREB,MLS®#: X12455533 Originating MLS®#: Niagara Association of REALTORS
Originating MLS®#: Niagara Association of REALTORSFacts & features
Interior
Bedrooms & bathrooms
- Bedrooms: 3
- Bathrooms: 2
Primary bedroom
- Level: Second
- Dimensions: 2.75 x 2.75
Bedroom
- Level: Second
- Dimensions: 2.75 x 2.75
Bathroom
- Level: Main
- Dimensions: 1.5 x 1.5
Bathroom
- Level: Second
- Dimensions: 2 x 1
Dining room
- Level: Main
- Dimensions: 2 x 2.5
Foyer
- Level: Main
- Dimensions: 1 x 1
Kitchen
- Level: Main
- Dimensions: 3.6 x 3
Kitchen
- Level: Main
- Dimensions: 2 x 2.5
Living room
- Level: Main
- Dimensions: 4.5 x 4.5
Other
- Level: Main
- Dimensions: 4.5 x 4.5
Heating
- Forced Air, Gas
Cooling
- None
Features
- In-Law Suite
- Flooring: Accessory Apartment
- Basement: Partial
- Has fireplace: No
Interior area
- Living area range: 1500-2000 null
Video & virtual tour
Property
Parking
- Total spaces: 1
Features
- Pool features: None
Lot
- Size: 3,076 Square Feet
Details
- Parcel number: 462230144
Construction
Type & style
- Home type: MultiFamily
- Architectural style: Other
- Property subtype: Duplex
Materials
- Aluminum Siding
- Foundation: Concrete Block
- Roof: Asphalt Shingle
Utilities & green energy
- Sewer: Sewer
Community & HOA
Location
- Region: Saint Catharines
Financial & listing details
- Tax assessed value: C$127,000
- Annual tax amount: C$2,254
- Date on market: 10/9/2025
Price history
Price history is unavailable.
Public tax history
Tax history is unavailable.
Climate risks
Neighborhood: Fitzgerald
Nearby schools
GreatSchools rating
- 4/10Maple Avenue SchoolGrades: PK-6Distance: 10 mi
- 3/10Gaskill Preparatory SchoolGrades: 7-8Distance: 11.9 mi
- 3/10Niagara Falls High SchoolGrades: 9-12Distance: 12.4 mi
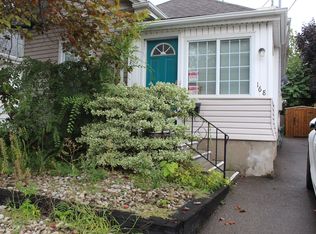
- C$--3 bd1 ba1.1k sqft168 Welland Ave, Saint Catharines, ON L2R2N6Off Market
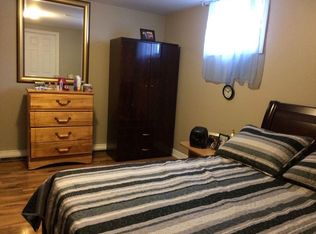
- C$--1 bd1 ba760 sqft166 Welland Ave, Saint Catharines, ON L2R2N6Off Market

- C$--1 bd1 ba-- sqft3 Water St #6, Saint Catharines, ON L2R4T6Off Market
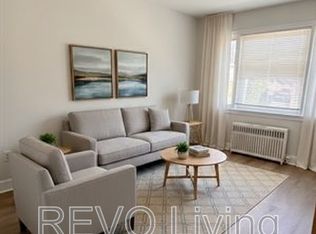
- C$--1 bd1 ba750 sqft3 Water St #ST3, Saint Catharines, ON L2R4T6Off Market
- C$--1 bd1 ba450 sqft3 Water St #ST5, Saint Catharines, ON L2R4T6Off Market
- C$--1 bd1 ba-- sqft3 Water St #ST7, Saint Catharines, ON L2R4T6Off Market
- C$1,9503 bd1 ba-- sqft3 Greenlaw Pl, Saint Catharines, ON L2R4S5For Rent
- C$---- bd-- ba-- sqft160 Welland Ave, Saint Catharines, ON L2R2N6Off Market
Similar homes
- C$449,9004 bd3 ba-- sqft199 Russell Ave, Saint Catharines, ON L2R 1W9For Sale
 MLS ID #X13613366, ROYAL LEPAGE NRC REALTY. TRREB
 - C$489,9003 bd2 ba-- sqft43 Dacotah St, Saint Catharines, ON L2R 1Z6For Sale
 MLS ID #X13558662, TRIMAXX REALTY LTD.. TRREB
 - C$400,0002 bd2 ba-- sqft10 Lailey St, Saint Catharines, ON L2M 5G8For Sale
 MLS ID #X13092268, CENTURY 21 LEADING EDGE REALTY INC.. TRREB
 - C$379,9002 bd2 ba-- sqft12 Cross St, Saint Catharines, ON L2R 2W5For Sale
 MLS ID #X13553060, STICKS & BRICKS REALTY LTD.. TRREB
 - C$399,0003 bd2 ba-- sqft29 Saint Hildas Ct, Saint Catharines, ON L2R 7H1For SaleMLS ID #X13573308, RE/MAX GARDEN CITY REALTY INC, BROKERAGE. TRREB
- C$399,0003 bd2 ba-- sqft44 Cumming St, Saint Catharines, ON L2S 1H9For SaleMLS ID #X13522326, RIGHT AT HOME REALTY, BROKERAGE. TRREB
- C$499,9003 bd2 ba-- sqft116 Lowell Ave, Saint Catharines, ON L2R 2E2For SaleMLS ID #X13424790, ROYAL LEPAGE NRC REALTY. TRREB
- C$539,9004 bd2 ba-- sqft42 Niagara St, Saint Catharines, ON L2R 4K9For SaleMLS ID #X12998440, RE/MAX NIAGARA REALTY LTD, BROKERAGE. TRREB
- C$430,0003 bd2 ba-- sqft45 Powerview Ave, Saint Catharines, ON L2S 1V5For SaleMLS ID #X13609548, RE/MAX NIAGARA REALTY LTD, BROKERAGE. TRREB
- C$449,9003 bd3 ba-- sqft375 Almond Ln, Saint Catharines, ON L2T 0A7For SaleMLS ID #X12430652, ROYAL LEPAGE NRC REALTY. TRREB
- C$449,9003 bd2 ba-- sqft7 Vera St, Saint Catharines, ON L2S 1C3For SaleMLS ID #X13626470, ROYAL LEPAGE NRC REALTY. TRREB
- C$599,0004 bd2 ba-- sqft42 Cumming St, Saint Catharines, ON L2S 1H9For SaleMLS ID #X13659544, ROYAL LEPAGE NRC REALTY. TRREB
- C$599,0005 bd2 ba-- sqft27 George St, Saint Catharines, ON L2R 5N3For SaleMLS ID #X12934372, RE/MAX ABOUTOWNE REALTY CORP.. TRREB
- C$509,0004 bd2 ba-- sqft85 Maple St, Saint Catharines, ON L2R 2B1For SaleMLS ID #X13126024, RE/MAX NIAGARA REALTY LTD, BROKERAGE. TRREB
- C$499,9005 bd3 ba-- sqft4 Manchester Ave, Saint Catharines, ON L2R 1N8For SaleMLS ID #X13469520, RE/MAX NIAGARA REALTY LTD, BROKERAGE. TRREB
- C$499,0003 bd2 ba-- sqft97 Shakespeare Ave, Saint Catharines, ON L2R 6N1For SaleMLS ID #X13522826, RE/MAX NIAGARA REALTY LTD, BROKERAGE. TRREB
- C$539,9005 bd2 ba-- sqft42 Vine St S, Saint Catharines, ON L2R 3X8For SaleMLS ID #X12994558, RE/MAX NIAGARA REALTY LTD, BROKERAGE. TRREB
- C$394,9002 bd1 ba-- sqft302 Vine St #31, Saint Catharines, ON L2M 7M6For SaleMLS ID #X13541306, ROYAL LEPAGE NRC REALTY. TRREB
- C$499,0005 bd5 ba-- sqft58 Carlton St, Saint Catharines, ON L2R 1P8For SaleMLS ID #X13606142, RE/MAX REALTY SPECIALISTS INC.. TRREB
- C$365,0002 bd1 ba-- sqft10 Wills St, Saint Catharines, ON L2P 2W4For SaleMLS ID #X13547372, NEWGEN REALTY EXPERTS. TRREB
