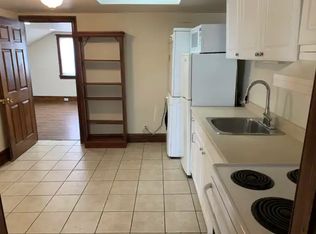
Ultimate investment opportunity in the highly desirable Fitzgerald neighbourhood! This well-maintained legal duplex is thoughtfully configured for strong rental performance, featuring separate gas and hydro services, individual entrances, and excellent tenant appeal. The main floor suite offers a spacious 3-bedroom, 1-bathroom layout complete with a full kitchen, in-suite laundry, 100-amp electrical panel, gas furnace (2018), rental hot water tank, and its own hydro meter. The bright second-floor unit features 2 bedrooms, 1 bathroom, a functional kitchen highlighted by a skylight, stackable in-suite laundry, 100-amp panel, and an electric hot water heater (2015), along with a separate hydro meter. This upper suite also enjoys access to a generous 19' x 8' private deck, with an additional skylight enhancing natural light in the second bedroom. Numerous updates have been completed throughout the property, including exterior siding, capping, porch decking, added insulation, and replacement of the main sewer line, contributing to long-term durability and reduced maintenance concerns. Ideally situated just a short 4-minute walk to St. Catharines Collegiate and within close proximity to downtown amenities, shopping, parks, and convenient highway access. Currently fully tenanted with excellent AAA+ tenants, making this a turnkey addition to any investor's portfolio.
For sale
C$599,000
27 George St, Saint Catharines, ON L2R 5N3
5beds
2baths
Duplex
Built in ----
-- sqft lot
$-- Zestimate®
C$--/sqft
C$-- HOA
What's special
Individual entrancesFull kitchenIn-suite laundryIts own hydro meterBright second-floor unitStackable in-suite laundrySeparate hydro meter
- 88 days
- 8
- 0
Zillow last checked:
Listing updated:
Listed by:
RE/MAX ABOUTOWNE REALTY CORP.
Source: TRREB,MLS®#: X12934372 Originating MLS®#: Toronto Regional Real Estate Board
Originating MLS®#: Toronto Regional Real Estate BoardFacts & features
Interior
Bedrooms & bathrooms
- Bedrooms: 5
- Bathrooms: 2
Bedroom
- Level: Main
- Dimensions: 3.63 x 3.38
Bedroom
- Level: Second
- Dimensions: 4.27 x 2.64
Bedroom 2
- Level: Main
- Dimensions: 3.35 x 2.57
Bedroom 2
- Level: Second
- Dimensions: 3.48 x 2.57
Bedroom 3
- Level: Main
- Dimensions: 3.53 x 3.45
Kitchen
- Level: Second
- Dimensions: 3.48 x 3.23
Kitchen
- Level: Main
- Dimensions: 4.06 x 3.51
Living room
- Level: Second
- Dimensions: 5.89 x 3.43
Living room
- Level: Main
- Dimensions: 3.56 x 3.38
Heating
- Forced Air, Gas
Cooling
- None
Features
- Separate Heating Controls, Separate Hydro Meter
- Basement: Partial,Unfinished
- Has fireplace: No
Interior area
- Living area range: 1500-2000 null
Video & virtual tour
Property
Parking
- Total spaces: 1
- Parking features: Private
Features
- Stories: 2
- Pool features: None
Lot
- Size: 2,176 Square Feet
- Features: Park, Public Transit, Place Of Worship, School
Details
- Parcel number: 462220122
Construction
Type & style
- Home type: MultiFamily
- Property subtype: Duplex
Materials
- Vinyl Siding
- Foundation: Stone
- Roof: Asphalt Shingle
Utilities & green energy
- Sewer: Sewer
Community & HOA
Location
- Region: Saint Catharines
Financial & listing details
- Annual tax amount: C$3,265
- Date on market: 7/17/2026
Price history
Price history is unavailable.
Public tax history
Tax history is unavailable.
Climate risks
Neighborhood: Fitzgerald


Similar homes
- C$579,9005 bd2 ba1k sqft34 Grantham Ave S, Saint Catharines, ON L2P 3B4For Sale
 MLS ID #40866647, William Marlow, Salesperson, RE/MAX Escarpment Realty Inc.. ITSO
 - C$398,5006 bd5 ba-- sqft43 York St, Saint Catharines, ON L2R 6C2For Sale
 MLS ID #X13721904, RE/MAX GARDEN CITY REALTY INC, BROKERAGE. TRREB
 - C$628,0004 bd2 ba-- sqft37 Allan Dr, Saint Catharines, ON L2N 6H3For Sale
 MLS ID #X13547338, HOMELIFE KINGSVIEW REAL ESTATE INC.. TRREB
 - C$335,0002 bd1 ba785 sqft56 Welland Ave, Saint Catharines, ON L2R 2M5For Sale
 MLS ID #40870673, Rob Golfi, Salesperson, RE/MAX Escarpment Golfi Realty Inc.. ITSO
