If you've been searching for a home with soul, you've just found it. 4034 Victoria Ave sits in the heart of Lincoln's wine country. Rich in rustic character. 0.325 acre property. With over 2000 sqft. of finished living space across all 3 levels and a flexible layout, the home is ready to be your next chapter. Towering willows nestled into a natural setting create a warm and inviting atmosphere. Noteworthy - Furnace (15 yrs) new motor and blower December '25, oil tank (10 yrs - filled by FREW), Steel roof 2000, North Star windows (2000), back addition and crawl space (2000), 100 amp breakers+barn has separate service, 2 sump pumps!
Under contract
C$550,000
4034 Victoria Ave, Lincoln, ON L0R 2C0
3beds
1,850sqft
Single Family Residence, Residential
Built in 1900
0.33 Acres Lot
$-- Zestimate®
C$297/sqft
C$-- HOA
What's special
Rich in rustic characterFlexible layoutMany outbuildings
- 92 days
- 47
- 1
Zillow last checked:
Listing updated:
Listed by:
Aly Carpenter, Salesperson,
RE/MAX Real Estate Centre Inc.
Source: ITSO,MLS®#: 40850864Originating MLS®#: Cornerstone Association of REALTORS®
Facts & features
Interior
Bedrooms & bathrooms
- Bedrooms: 3
- Bathrooms: 2
- Full bathrooms: 2
- Main level bathrooms: 2
- Main level bedrooms: 1
Other
- Level: Main
Bedroom
- Level: Second
Bedroom
- Level: Second
Bathroom
- Features: 4-Piece
- Level: Main
Other
- Features: 3-Piece
- Level: Main
Bonus room
- Level: Second
Family room
- Level: Main
Kitchen
- Level: Main
Kitchen
- Level: Main
Living room
- Level: Main
Recreation room
- Level: Lower
Recreation room
- Level: Lower
Storage
- Level: Lower
Utility room
- Level: Lower
Heating
- Oil Forced Air
Cooling
- None
Appliances
- Included: Oven, Water Heater, Dryer, Refrigerator, Stove, Washer
Features
- Windows: Window Coverings
- Basement: Full,Partially Finished,Sump Pump
- Number of fireplaces: 1
- Fireplace features: Electric
Interior area
- Total structure area: 2,407
- Total interior livable area: 1,850 sqft
- Finished area above ground: 1,850
- Finished area below ground: 557
Video & virtual tour
Property
Parking
- Total spaces: 8
- Parking features: Detached Garage, Private Drive Single Wide
- Has garage: Yes
- Uncovered spaces: 8
Features
- Stories: 2
- Frontage type: West
- Frontage length: 75.00
Lot
- Size: 0.33 Acres
- Dimensions: 75 x 189
- Features: Urban, Arts Centre, City Lot, Near Golf Course, High Traffic Area, Highway Access, Library, Park, Place of Worship, Playground Nearby, Public Parking, School Bus Route, Schools, Shopping Nearby
Details
- Parcel number: 461140112
- Zoning: R1
Construction
Type & style
- Home type: SingleFamily
- Architectural style: Rustic
- Property subtype: Single Family Residence, Residential
Materials
- Board & Batten Siding
- Foundation: Stone
- Roof: Metal
Condition
- 100+ Years
- New construction: No
- Year built: 1900
Utilities & green energy
- Sewer: Sewer (Municipal)
- Water: Municipal
Community & HOA
Location
- Region: Lincoln
Financial & listing details
- Price per square foot: C$297/sqft
- Annual tax amount: C$5,371
- Date on market: 7/26/2026
- Inclusions: Dryer, Refrigerator, Stove, Washer, Window Coverings, Other, Cooktop
- Exclusions: All Art And Handmade Furniture
Price history
| Date | Event | Price |
|---|---|---|
| 10/19/2026 | Contingent | C$550,000C$297/sqft |
Source: ITSO #40850864 Report a problem | ||
| 10/14/2026 | Price change | C$550,000-18.5%C$297/sqft |
Source: ITSO #40850864 Report a problem | ||
| 9/9/2026 | Price change | C$675,000-3.6%C$365/sqft |
Source: ITSO #40850864 Report a problem | ||
| 7/26/2026 | Listed for sale | C$699,900C$378/sqft |
Source: ITSO #40850864 Report a problem | ||
Public tax history
Tax history is unavailable.
Climate risks
Neighborhood: Vineland


Similar homes
- C$599,9002 bd2 ba1.1k sqft3913 Primrose Ln, Lincoln, ON L0R 2C0For Sale
 MLS ID #40850808, Guy Frank D'alesio, Salesperson, RE/MAX Escarpment Realty Inc.. ITSO
 - C$550,0003 bd1 ba1.3k sqft3702 Campden Rd, Lincoln, ON L0R 1G0For Sale
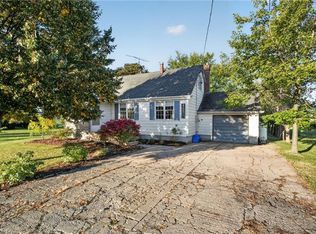 MLS ID #40859941, Denise Schulenberg, Salesperson, Royal LePage NRC Realty Inc.. ITSO
 - C$749,9003 bd1 ba1.3k sqft3745 King St, Lincoln, ON L0R 2C0For Sale
 MLS ID #40872774, Catherine Poirier, Salesperson, RE/MAX Garden City Realty Inc.. ITSO
 - C$625,0003 bd1 ba1.2k sqft4418 Tufford Rd, Lincoln, ON L3J 1L6For Sale
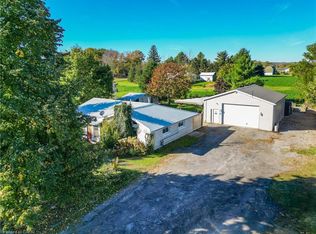 MLS ID #40872846, Lynn Fee, Salesperson, RE/MAX Escarpment Realty Inc.. ITSO
