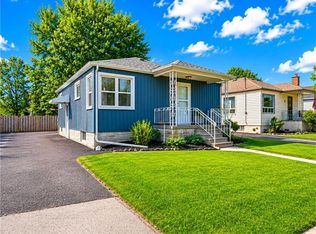
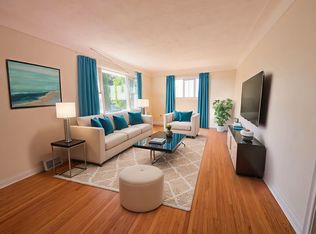
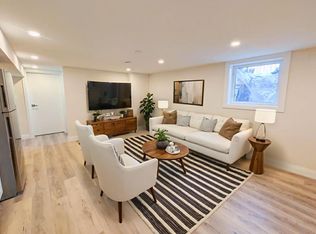
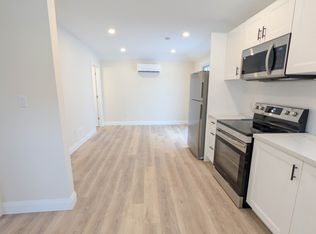
Welcome home! This beautifully updated, turn-key 2-bedroom home is nestled in the highly desired Grapeview / Martindale neighborhood of St. Catharines, perfectly blending modern style with absolute peace of mind. Truly move-in ready, no expense has been spared with over $300,000 in comprehensive renovations updating the infrastructure from top to bottom, plus brand-new appliances included (refrigerator, stove, washer, and dryer). The bright interior features a stylishly updated kitchen complete with a central island, modern lighting, and gorgeous new flooring flowing throughout fresh drywall. The fully renovated bathroom is clean and bright. Behind the scenes, major capital upgrades offer years of worry-free living, including a brand new roof, electrical, plumbing, windows, doors, and a high-efficiency furnace. Situated on a large lot with convenient parking for 2+ vehicles, this property boasts an abundance of room to enjoy both inside and out. Ideally located close to excellent Grapeview schools, parks, and major bus routes, it offers incredible convenience alongside low-maintenance longevity. This is a rare, opportunity perfect for first-time buyers, downsizers, or savvy investors looking for a premium asset in a prime West End location!
For sale
C$529,900
9 Bridge St, Saint Catharines, ON L2S 2V7
2beds
972sqft
Single Family Residence, Residential
Built in 1948
4,534 Square Feet Lot
$-- Zestimate®
C$545/sqft
C$-- HOA
What's special
Bright interiorStylishly updated kitchenCentral islandModern lightingGorgeous new flooringFresh drywallFully renovated bathroom
- 45 days
- 10
- 0
Zillow last checked:
Listing updated:
Listed by:
Michelle Maureen Russell, Broker of Record,
Michelle Russell Realty & Appr.Services Ltd.,
Aleck Boyd, Salesperson,
Keller Williams Complete Realty
Source: ITSO,MLS®#: 40866499Originating MLS®#: Cornerstone Association of REALTORS®
Facts & features
Interior
Bedrooms & bathrooms
- Bedrooms: 2
- Bathrooms: 1
- Full bathrooms: 1
Bedroom
- Level: Second
Bedroom
- Level: Second
Bathroom
- Features: 4-Piece
- Level: Second
Dining room
- Level: Main
Kitchen
- Level: Main
Laundry
- Level: Basement
Living room
- Level: Main
Heating
- Gas Hot Water
Cooling
- Central Air
Appliances
- Included: Dryer, Refrigerator, Stove, Washer
- Laundry: In Basement
Features
- Built-In Appliances
- Basement: Development Potential,Full,Unfinished
- Has fireplace: No
Interior area
- Total structure area: 972
- Total interior livable area: 972 sqft
- Finished area above ground: 972
Property
Parking
- Total spaces: 2
- Parking features: Asphalt, Private Drive Single Wide
- Uncovered spaces: 2
Features
- Stories: 2
- Fencing: Partial
- Frontage type: South
- Frontage length: 40.00
Lot
- Size: 4,534 Square Feet
- Dimensions: 40 x 113.35
- Features: Urban, Rectangular, Ample Parking, Dog Park, Highway Access, Open Spaces, Park, Place of Worship, Playground Nearby, Public Parking, Public Transit, Quiet Area, School Bus Route, Schools, Shopping Nearby, Trails
- Topography: Flat
Details
- Parcel number: 461520100
- Zoning: R1
Construction
Type & style
- Home type: SingleFamily
- Architectural style: A-Frame
- Property subtype: Single Family Residence, Residential
Materials
- Vinyl Siding
- Foundation: Concrete Block
- Roof: Asphalt Shing
Condition
- 51-99 Years
- New construction: No
- Year built: 1948
Utilities & green energy
- Sewer: Sewer (Municipal)
- Water: Municipal-Metered
Community & HOA
Location
- Region: Saint Catharines
Financial & listing details
- Price per square foot: C$545/sqft
- Annual tax amount: C$3,338
- Date on market: 9/26/2026
- Inclusions: Dryer, Refrigerator, Stove, Washer
Price history
| Date | Event | Price |
|---|---|---|
| 10/28/2026 | Price change | C$529,900-3.6%C$545/sqft |
Source: ITSO #40866499 Report a problem | ||
| 9/26/2026 | Listed for sale | C$549,900C$566/sqft |
Source: ITSO #40866499 Report a problem | ||
Public tax history
Tax history is unavailable.
Climate risks
Neighborhood: Martindale
Similar homes
- C$429,9002 bd1 ba1k sqft24 Barton St, Saint Catharines, ON L2S 2W1For Sale
 MLS ID #40864347, Rob Golfi, Salesperson, RE/MAX Escarpment Golfi Realty Inc.. ITSO
- C$564,9003 bd2 ba1.4k sqft89 Stoney Brook Cres, Saint Catharines, ON L2S 3R8For Sale
 MLS ID #40869930, Adriana Graham, Salesperson, Century 21 Heritage Group Ltd.. ITSO
- C$384,9003 bd1 ba1k sqft85 Grass Ave, Saint Catharines, ON L2R 1T2For Sale
 MLS ID #40877038, Lynn Fee, Salesperson, RE/MAX Escarpment Realty Inc.. ITSO
- C$499,0003 bd2 ba1.2k sqft240 Pelham Rd, Saint Catharines, ON L2S 1X6For Sale
 MLS ID #40862332, Rob Golfi, Salesperson, RE/MAX Escarpment Golfi Realty Inc.. ITSO
