Experience refined waterfront living in this meticulously updated luxury residence, showcasing uninterrupted lake views from every angle. Set along a protected shoreline with a reinforced breakwall and an elegant, recently added stone patio, this property offers exceptional outdoor living at the water’s edge. Inside, the home is turnkey and impeccably maintained, featuring sophisticated updates throughout, including fully modernized mechanicals, upgraded systems, newer windows, and a premium roof. Bright, spacious interiors blend seamlessly with the surrounding natural beauty, creating a serene and elevated living experience. Ideally located near top amenities, this rare offering delivers a coveted blend of luxury, comfort, and breathtaking waterfront lifestyle.
For sale
C$3,200,000
97 Lakeview Dr, Hamilton, ON L8E 5A6
3beds
2,311sqft
Single Family Residence, Residential
Built in 1983
0.47 Acres Lot
$-- Zestimate®
C$1,385/sqft
C$-- HOA
What's special
Sophisticated updates throughoutFully modernized mechanicalsUpgraded systemsNewer windowsPremium roofBright spacious interiors
- 62 days |
- 76 |
- 3 |
Zillow last checked:
Listing updated:
Listed by:
Rick Jensen, Broker,
Royal LePage Burloak Real Estate Services,
Julia Stephens, Salesperson,
Royal LePage Burloak Real Estate Services
Source: ITSO,MLS®#: 40832638Originating MLS®#: Cornerstone Association of REALTORS®
Facts & features
Interior
Bedrooms & bathrooms
- Bedrooms: 3
- Bathrooms: 3
- Full bathrooms: 3
- Main level bathrooms: 1
Bedroom
- Level: Second
Bedroom
- Level: Second
Other
- Level: Second
Bathroom
- Features: 3-Piece
- Level: Main
Bathroom
- Features: 4-Piece
- Level: Second
Other
- Features: 5+ Piece
- Level: Second
Breakfast room
- Description: Breakfast Nook
- Level: Main
Dining room
- Level: Main
Kitchen
- Level: Main
Laundry
- Level: Main
Living room
- Level: Main
Recreation room
- Level: Basement
Storage
- Level: Basement
Utility room
- Level: Basement
Heating
- Natural Gas
Cooling
- Central Air
Appliances
- Included: Bar Fridge, Built-in Microwave, Dishwasher, Dryer, Disposal, Gas Oven/Range, Hot Water Tank Owned, Range Hood, Refrigerator, Washer, Wine Cooler
- Laundry: Main Level
Features
- Auto Garage Door Remote(s), Built-In Appliances
- Windows: Window Coverings
- Basement: Full,Finished,Sump Pump
- Number of fireplaces: 2
- Fireplace features: Living Room
Interior area
- Total structure area: 2,999
- Total interior livable area: 2,311 sqft
- Finished area above ground: 2,311
- Finished area below ground: 688
Video & virtual tour
Property
Parking
- Total spaces: 8
- Parking features: Attached Garage, Built-In, Inside Entrance, Private Drive Triple+ Wide
- Attached garage spaces: 2
- Uncovered spaces: 6
Features
- Stories: 2
- Patio & porch: Deck, Patio
- Exterior features: Balcony, Landscaped, Lawn Sprinkler System, Lighting, Privacy, Year Round Living
- Has view: Yes
- View description: Lake
- Has water view: Yes
- Water view: Lake
- Waterfront features: Lake, Direct Waterfront, North, Seawall, Lake/Pond
- Body of water: Lake Ontario
- Frontage type: North
- Frontage length: 51.71
Lot
- Size: 0.47 Acres
- Dimensions: 51.71 x 396.02
- Features: Urban, Irregular Lot, Highway Access, Landscaped, Major Highway, Park, Place of Worship, School Bus Route, Schools, Shopping Nearby
Details
- Parcel number: 173460103
- Zoning: R2
Construction
Type & style
- Home type: SingleFamily
- Property subtype: Single Family Residence, Residential
Materials
- Concrete, Stone
- Foundation: Poured Concrete
- Roof: Metal
Condition
- 31-50 Years
- New construction: No
- Year built: 1983
Utilities & green energy
- Sewer: Sewer (Municipal)
- Water: Municipal
Community & HOA
Community
- Security: Carbon Monoxide Detector, Smoke Detector
Location
- Region: Hamilton
Financial & listing details
- Price per square foot: C$1,385/sqft
- Annual tax amount: C$12,477
- Date on market: 5/22/2026
- Inclusions: Built-in Microwave, Carbon Monoxide Detector, Dishwasher, Dryer, Garbage Disposal, Gas Oven/Range, Hot Water Tank Owned, Range Hood, Refrigerator, Smoke Detector, Washer, Window Coverings, Wine Cooler, All Elf's, Pool Table
Rick Jensen, Broker
Rick Jensen, Broker
(905) 466-4346
By pressing Contact Agent, you agree that the real estate professional identified above may call/text you about your search, which may involve use of automated means and pre-recorded/artificial voices. You don't need to consent as a condition of buying any property, goods, or services. Message/data rates may apply. You also agree to our Terms of Use. Zillow does not endorse any real estate professionals. We may share information about your recent and future site activity with your agent to help them understand what you're looking for in a home.
Price history
| Date | Event | Price |
|---|---|---|
| 5/22/2026 | Listed for sale | C$3,200,000C$1,385/sqft |
Source:  TRREB #X13163816 Report a problem TRREB #X13163816 Report a problem | ||
Public tax history
Tax history is unavailable.
Climate risks
Neighborhood: Bayview
Nearby schools
GreatSchools rating
No schools nearby
We couldn't find any schools near this home.
- C$589,9002 bd3 ba1.1k sqft2 Harbour Dr #9, Hamilton, ON L8E6B1For Sale
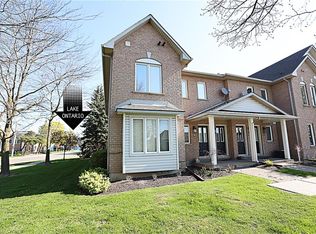
- C$599,9002 bd2 ba1.2k sqft2 Harbour Dr #17, Hamilton, ON L8E6B1For Sale

- C$---- bd-- ba-- sqft10 Edgewater Dr, Hamilton, ON L8E4Z3Off Market
- C$709,9003 bd2 ba1.6k sqft4 Edgewater Dr, Hamilton, ON L8E4Z3For Sale

- C$545,0002 bd2 ba869 sqft600 N Service Rd #301, Stoney Creek, ON L8E0L2For Sale
- C$1,499,0003 bd3 ba2.5k sqft23 Edgewater Dr, Hamilton, ON L8E4Z2Pending
- C$799,0003 bd2 ba1.6k sqft5 Harbour Dr, Hamilton, ON L8E4Z4For Sale
- C$699,0002 bd2 ba1.2k sqft600 N Service Rd #418, Stoney Creek, ON L8E0L2For Sale
Similar homes
- C$3,200,0004 bd3 ba3k sqft511 Glover Rd, Hamilton, ON L8E 5C6For Sale
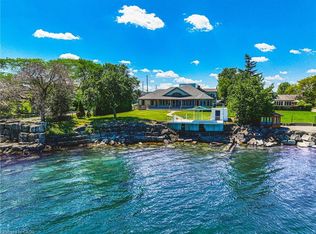 MLS ID #40840961, Paul Joseph Megna, Broker, RE/MAX Escarpment Realty Inc.. ITSO
 - C$1,799,9993 bd3 ba2.9k sqft221 Glover Rd, Hamilton, ON L8E 5H6For Sale
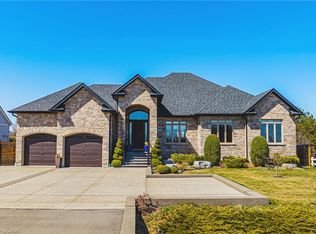 MLS ID #40824822, Randy Andrejciw, Salesperson, Bradbury Estate Realty Inc.. ITSO
 - C$2,888,0004 bd5 ba2.7k sqft4274 State Highway 56, Binbrook, ON L0R 1C0For Sale
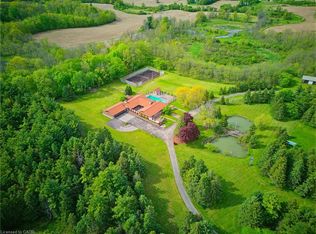 MLS ID #40833720, Stefanie Di Francesco, Salesperson, RE/MAX Escarpment Realty Inc.. ITSO
 - C$3,380,0005 bd4 ba3.1k sqft1863 Shaver Rd, Hamilton, ON L9G 3L1For Sale
 MLS ID #40848104, Rob Golfi, Salesperson, RE/MAX Escarpment Golfi Realty Inc.. ITSO
 - C$3,289,0004 bd3 ba2.6k sqft2264 Britannia Rd, Burlington, ON L7P 0G2For SaleMLS ID #40837001, Bob Veevers, Broker, Keller Williams Edge Realty. ITSO
- C$1,699,9994 bd3 ba2.5k sqft19 Concession 5 E, Flamborough, ON L8B 1K4For SaleMLS ID #40850115, Drew Woolcott, Broker, RE/MAX Escarpment Realty Inc.. ITSO
- C$3,290,0006 bd6 ba3.4k sqft3083 Lakeshore Rd, Burlington, ON L7N 1A3For SaleMLS ID #40827007, Nicholas Kazan, Broker, RE/MAX Escarpment Realty Inc.. ITSO
- C$2,959,0004 bd5 ba2.6k sqft720 Mountain Brow Rd W, Burlington, ON L7P 4X8For SaleMLS ID #40828667, Michael Brejnik, Salesperson, Royal LePage Burloak Real Estate Services. ITSO
- C$2,899,0004 bd4 ba3.1k sqft1387 Willowdown Rd, Oakville, ON L6L 1X2For SaleMLS ID #40847622, Rina Di Risio, Salesperson, Royal LePage Real Estate Services Ltd.. ITSO
- C$2,749,0006 bd4 ba3.1k sqft41 Shakespeare Rd, Hamilton, ON L9H 7R5For SaleMLS ID #40824926, Drew Woolcott, Broker, RE/MAX Escarpment Realty Inc.. ITSO
- C$1,699,9993 bd3 ba3k sqft97 Sunvale Pl #5, Hamilton, ON L8E 4Z7New ConstructionMLS ID #40821548, Marge Woodworth, Salesperson, RE/MAX Escarpment Realty Inc.. ITSO
- C$2,399,9004 bd4 ba3.4k sqft921 Scenic Dr, Hamilton, ON L9C 1H7For SaleMLS ID #40836052, Patricia Kwasnik, Salesperson, RE/MAX Escarpment Realty Inc.. ITSO
- C$1,999,9004 bd3 ba3k sqft10 Azalea Ct, Hamilton, ON L8J 1K4For SaleMLS ID #40835942, E. Martin Mazza, Salesperson, Royal LePage State Realty Inc.. ITSO
- C$2,599,0006 bd4 ba2.4k sqft258 Shoreacres Rd, Burlington, ON L7L 2H4For SaleMLS ID #40824261, Julia Vanderklok, Salesperson, Royal LePage Realty Plus Oakville Ltd.. ITSO
- C$2,999,9004 bd5 ba3.2k sqft234 Brookfield Ave, Burlington, ON L7N 1T8For SaleMLS ID #40810448, Michael Brejnik, Salesperson, Royal LePage Burloak Real Estate Services. ITSO
- C$3,225,0005 bd4 ba2.1k sqft2073 Deramore Dr, Oakville, ON L6J 2P7For SaleMLS ID #40840785, Alex Irish, Salesperson, RE/MAX Escarpment Realty Inc.. ITSO
- C$2,895,0006 bd6 ba3.3k sqft8 Woodward Ave, Hamilton, ON L9H 4J5For SaleMLS ID #40836506, Michael Amodeo, Salesperson, RE/MAX Escarpment Realty Inc.. ITSO
- C$2,650,0004 bd4 ba3.3k sqft373 Torrance St, Burlington, ON L7R 2R7For SaleMLS ID #40824043, Stephen Marsden, Salesperson, Right at Home Realty. ITSO
- C$2,948,0004 bd4 ba3.1k sqft540 Weir Ave, Oakville, ON L6L 4X4For SaleMLS ID #40847720, Ruben Furtado, Salesperson, Rock Star Real Estate Inc.. ITSO
- C$2,449,9993 bd5 ba3.4k sqft207 Beach Blvd, Hamilton, ON L8H 6V8For SaleMLS ID #40820962, Rob Golfi, Salesperson, RE/MAX Escarpment Golfi Realty Inc.. ITSO
