Welcome to this exceptional residence offering over 4,800 sq ft of beautifully finished living space, where timeless design meets modern comfort. The main level features hardwood flooring, crown moulding, pot lights, and built-in speakers. The elegant dining room with coffered ceiling, custom drapery, and stunning wall paper flows seamlessly into the chef-inspired eat in kitchen complete with granite countertops, marble backsplash, pot filler, five-burner gas cooktop, wall ovens, reverse osmosis water system, and a breakfast bar. The kitchen opens to a warm family room with gas fireplace, stone surround, and custom built-ins. A private office with French doors, a stylish powder room, and a functional mudroom/laundry room with garage access complete the main floor. Upstairs, hardwood continues through four spacious bedrooms. The primary suite offers a walk-in closet with built-ins and a spa-like five-piece ensuite featuring heated floors, glass shower with jets and rain head, and a soaker tub. One secondary bedroom enjoys its own ensuite, while the others share a beautifully appointed main bath. The finished lower level provides additional living space with a recreation room, gas fireplace, a three-piece bath, and loads of storage. Outside, the fully landscaped property features award-winning curb appeal, a slab stone walkway, four-car driveway, double garage with EV charger, and a private backyard oasis with pool and outdoor kitchen perfect for entertaining. This move-in ready home truly has it all.
For sale
C$2,999,900
234 Brookfield Ave, Burlington, ON L7N 1T8
4beds
3,297sqft
Single Family Residence, Residential
Built in ----
8,000 Square Feet Lot
$-- Zestimate®
C$910/sqft
C$-- HOA
What's special
Hardwood flooringCrown mouldingPot lightsBuilt-in speakersCustom draperyStunning wallpaperGranite countertops
- 140 days |
- 43 |
- 0 |
Zillow last checked:
Listing updated:
Listed by:
Michael Brejnik, Salesperson,
Royal LePage Burloak Real Estate Services,
Jules Morris, Salesperson,
Royal LePage Burloak Real Estate Services
Source: ITSO,MLS®#: 40810448Originating MLS®#: Cornerstone Association of REALTORS®
Facts & features
Interior
Bedrooms & bathrooms
- Bedrooms: 4
- Bathrooms: 5
- Full bathrooms: 4
- 1/2 bathrooms: 1
- Main level bathrooms: 1
Other
- Features: Walk-in Closet
- Level: Second
Bedroom
- Features: Ensuite Privilege
- Level: Second
Bedroom
- Features: Ensuite Privilege
- Level: Second
Bedroom
- Features: Ensuite
- Level: Second
Bathroom
- Features: 2-Piece
- Level: Main
Bathroom
- Features: 4-Piece
- Level: Second
Bathroom
- Features: 3-Piece
- Level: Second
Bathroom
- Features: 3-Piece
- Level: Basement
Other
- Features: 5+ Piece
- Level: Second
Breakfast room
- Level: Main
Dining room
- Level: Main
Exercise room
- Level: Basement
Family room
- Features: Fireplace
- Level: Main
Kitchen
- Level: Main
Laundry
- Features: Inside Entry, Walk-in Closet
- Level: Main
Office
- Level: Main
Recreation room
- Features: Fireplace
- Level: Basement
Utility room
- Level: Basement
Heating
- Forced Air, Natural Gas
Cooling
- Central Air
Appliances
- Included: Water Heater, Dishwasher, Dryer, Refrigerator, Washer
- Laundry: Laundry Room, Main Level
Features
- Central Vacuum, Auto Garage Door Remote(s), Water Treatment
- Windows: Window Coverings
- Basement: Full,Finished
- Number of fireplaces: 2
- Fireplace features: Gas
Interior area
- Total structure area: 3,297
- Total interior livable area: 3,297 sqft
- Finished area above ground: 3,297
Video & virtual tour
Property
Parking
- Total spaces: 6
- Parking features: Attached Garage, Garage Door Opener, Asphalt, Inside Entrance, Private Drive Double Wide
- Attached garage spaces: 2
- Uncovered spaces: 4
Features
- Stories: 2
- Patio & porch: Porch
- Exterior features: Landscaped
- Has private pool: Yes
- Pool features: In Ground
- Waterfront features: Lake/Pond
- Frontage type: South
- Frontage length: 100.00
Lot
- Size: 8,000 Square Feet
- Dimensions: 100 x 80
- Features: Urban, Hospital, Library, Park, Quiet Area, Schools, Shopping Nearby
Details
- Parcel number: 070410040
- Zoning: R2.1
- Other equipment: Pool Equipment
Construction
Type & style
- Home type: SingleFamily
- Property subtype: Single Family Residence, Residential
Materials
- Stone, Wood Siding
- Foundation: Poured Concrete
- Roof: Asphalt Shing
Condition
- 6-15 Years
- New construction: No
Utilities & green energy
- Sewer: Sewer (Municipal)
- Water: Municipal
Community & HOA
Community
- Security: Alarm System
Location
- Region: Burlington
Financial & listing details
- Price per square foot: C$910/sqft
- Annual tax amount: C$13,145
- Date on market: 3/11/2026
- Inclusions: Central Vac, Dishwasher, Dryer, Garage Door Opener, Pool Equipment, Refrigerator, Washer, Window Coverings, 5 Burner Gas Cooktop, Hood Fan, Wall Oven And Microwave Convection, Reverse Osmosis Water System, Alarm System Not Monitored, Ev Charger, Outdoor Fridge And Bbq
- Exclusions: Upper Stairwell Light Fixture, Dining Room Light And Wall Sconces.
Michael Brejnik, Salesperson
Michael Brejnik, Salesperson
By pressing Contact Agent, you agree that the real estate professional identified above may call/text you about your search, which may involve use of automated means and pre-recorded/artificial voices. You don't need to consent as a condition of buying any property, goods, or services. Message/data rates may apply. You also agree to our Terms of Use. Zillow does not endorse any real estate professionals. We may share information about your recent and future site activity with your agent to help them understand what you're looking for in a home.
Price history
| Date | Event | Price |
|---|---|---|
| 6/30/2026 | Price change | C$2,999,900-9%C$910/sqft |
Source: ITSO #40810448 Report a problem | ||
| 5/4/2026 | Price change | C$3,298,000-5.2%C$1,000/sqft |
Source: ITSO #40810448 Report a problem | ||
| 3/11/2026 | Listed for sale | C$3,480,000C$1,056/sqft |
Source: ITSO #40810448 Report a problem | ||
Public tax history
Tax history is unavailable.
Climate risks
Neighborhood: Roseland
Nearby schools
GreatSchools rating
No schools nearby
We couldn't find any schools near this home.
- C$---- bd-- ba-- sqft195 Pomona Ave, Burlington, ON L7N1S9Off Market
- C$---- bd-- ba-- sqft212 Brookfield Ave, Burlington, ON L7N1T8Off Market
- C$---- bd-- ba-- sqft246 Pomona Ave, Burlington, ON L7N1T1Off Market
- C$---- bd-- ba-- sqft3188 Lakeshore Rd, Burlington, ON L7N1A4Off Market
- C$---- bd-- ba-- sqft3223 Lakeshore Rd, Burlington, ON L7N1A7Off Market
- C$---- bd-- ba-- sqft3140 Hampton Ct, Burlington, ON L7N1C2Off Market
- C$4,200,0004 bd6 ba4.5k sqft241 Roseland Cres, Burlington, ON L7N1S4Sold
- C$1,999,0003 bd2 ba1.8k sqft3136 Princess Blvd, Burlington, ON L7N1G4For Sale
Similar homes
- C$3,290,0006 bd6 ba3.4k sqft3083 Lakeshore Rd, Burlington, ON L7N 1A3For Sale
 MLS ID #40827007, Nicholas Kazan, Broker, RE/MAX Escarpment Realty Inc.. ITSO
 - C$2,698,0004 bd4 ba3.5k sqft356 Shoreacres Rd, Burlington, ON L7L 2H5For Sale
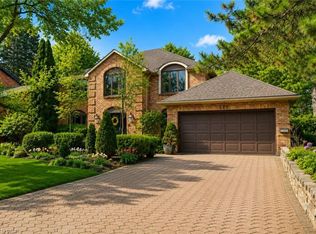 MLS ID #40843375, Stacy Peereboom, Salesperson, RE/MAX Aboutowne Realty Corp.. ITSO
 - C$2,650,0004 bd4 ba3.3k sqft373 Torrance St, Burlington, ON L7R 2R7For Sale
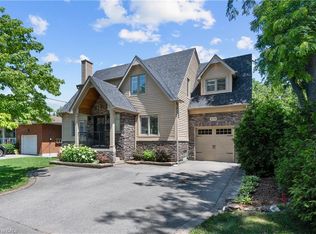 MLS ID #40824043, Stephen Marsden, Salesperson, Right at Home Realty. ITSO
 - C$2,599,9004 bd4 ba3.7k sqft2229 Lakeshore Rd, Burlington, ON L7R 1B1For Sale
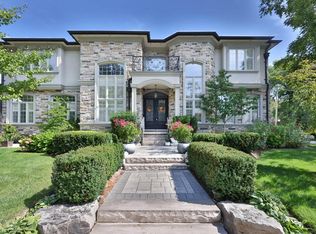 MLS ID #40828734, Sarah Stephenson Logue, Broker of Record, RE/MAX Escarpment Team Logue Realty Inc.. ITSO
 - C$2,699,0005 bd6 ba3.2k sqft175 Burloak Dr W, Oakville, ON L6L 6S7For SaleMLS ID #40850447, Rina Di Risio, Salesperson, Royal LePage Real Estate Services Ltd.. ITSO
- C$2,899,0004 bd4 ba3.1k sqft1387 Willowdown Rd, Oakville, ON L6L 1X2For SaleMLS ID #40847622, Rina Di Risio, Salesperson, Royal LePage Real Estate Services Ltd.. ITSO
- C$2,189,0004 bd4 ba2.1k sqft339 Smith Ave, Burlington, ON L7R 2T9For SaleMLS ID #40841020, Kristen Desrochers, Salesperson, Royal LePage Burloak Real Estate Services. ITSO
- C$2,999,9995 bd5 ba4.5k sqft2147 Berwick Dr, Burlington, ON L7M 4B2For SaleMLS ID #40822347, Dean Mifsud, Broker, CASORA REALTY INC.. ITSO
- C$2,499,0006 bd3 ba2.3k sqft270 Poplar Dr, Burlington, ON L7L 2N4For SaleMLS ID #40845064, Drew Woolcott, Broker, RE/MAX Escarpment Realty Inc.. ITSO
- C$3,498,0004 bd5 ba3.5k sqft2458 Meadowood Cres, Oakville, ON L6L 1V6For SaleMLS ID #40848426, Brad Miller, Broker, Century 21 Miller Real Estate Ltd.. ITSO
- C$2,949,0005 bd6 ba4.2k sqft390 Seaton Dr, Oakville, ON L6L 3Y2For SaleMLS ID #40828660, Christopher Invidiata, Salesperson, RE/MAX Aboutowne Realty Corp.. ITSO
- C$2,399,0004 bd4 ba3.8k sqft81 Flanders Dr, Hamilton, ON L8B 0G6For SaleMLS ID #40846843, Ashley Mccaskie, Salesperson, RE/MAX Escarpment Realty Inc.. ITSO
- C$2,948,0004 bd4 ba3.1k sqft540 Weir Ave, Oakville, ON L6L 4X4For SaleMLS ID #40847720, Ruben Furtado, Salesperson, Rock Star Real Estate Inc.. ITSO
- C$2,299,0007 bd5 ba2.9k sqft296 Kent Cres, Burlington, ON L7L 4T1For SaleMLS ID #40833151, Sarah Donnelly, Salesperson, RE/MAX Escarpment Realty Inc.. ITSO
- C$2,999,9995 bd5 ba3.5k sqft1569 Wembury Rd, Mississauga, ON L5J 2L8For SaleMLS ID #40832745, Michael Phinney, Salesperson, Royal LePage Real Estate Services Phinney Real Estate. ITSO
- C$3,949,0004 bd5 ba3.6k sqft287 Macdonald Rd, Oakville, ON L6J 2A6For SaleMLS ID #40851190, Alex Irish, Salesperson, RE/MAX Escarpment Realty Inc.. ITSO
- C$2,047,0005 bd4 ba2.9k sqft1320 Monmouth Dr, Burlington, ON L7P 3J6For SaleMLS ID #40840143, Julia Drobinina, Salesperson, RIGHT AT HOME REALTY BROKERAGE. ITSO
- C$3,295,0005 bd5 ba3.3k sqft487 Orchard Dr, Oakville, ON L6K 1N9For SaleMLS ID #40843227, Brad Miller, Broker, Century 21 Miller Real Estate Ltd.. ITSO
- C$3,100,0004 bd5 ba4.4k sqft2 Anslow Ct, Hamilton, ON L9H 6Z2For SaleMLS ID #40834803, Rebecca Foster, Salesperson, RE/MAX Escarpment Realty Inc.. ITSO
- C$2,499,9005 bd4 ba2.9k sqft3346 Stocksbridge Ave, Oakville, ON L6M 0B5For SaleMLS ID #40845743, Douglas Pemberton, Salesperson, Sutton Group Summit Realty Inc.. ITSO
