Welcome home. Prestigious Lakeshore address, just steps from the water’s edge and a short stroll to Burlington’s vibrant downtown core. This custom-built residence showcases timeless elegance and exceptional curb appeal, framed by lush, landscaped gardens. Inside, a grand foyer with soaring ceilings and walls of windows flood the home with natural light, introducing airy and sophisticated interiors. At its heart lies a designer kitchen—an entertainer’s dream, featuring a sprawling island with bar seating, quartz countertops, a full wall of refrigeration, premium Thermador appliances (including two dishwashers), abundant storage, and seamless flow into the sunlit dining area. The open-concept layout continues into the expansive great room, anchored by a striking stone fireplace, and transitions effortlessly into the formal dining area. A private office/den, elegant powder room, custom mudroom, and interior access to the oversized double garage complete the main level. Upstairs, the luxurious primary suite offers a cozy fireplace, spa-inspired five-piece ensuite, and spacious walk-in closet. Three additional bedrooms, each with ensuite or semi-ensuite access, provide comfort and privacy, while a convenient laundry room completes this level. Step outside to your private backyard oasis, surrounded by mature, colorful gardens. Two patios, including one with a large pergola, create the perfect setting for relaxation or outdoor entertaining. The lower level presents endless possibilities with soaring ceilings, an expansive open layout, rough-ins for kitchen and bathroom, heated floor hookups, generous storage, and a separate enclosed room ideal for an additional bedroom or flexible living space. Luxury Certified.
For sale
C$2,599,900
2229 Lakeshore Rd, Burlington, ON L7R 1B1
4beds
3,714sqft
Single Family Residence, Residential
Built in 2013
6,600 Square Feet Lot
$-- Zestimate®
C$700/sqft
C$-- HOA
What's special
- 138 days
- 143
- 5
Zillow last checked:
Listing updated:
Listed by:
Sarah Stephenson Logue, Broker of Record,
RE/MAX Escarpment Team Logue Realty Inc.
Source: ITSO,MLS®#: 40828734Originating MLS®#: Cornerstone Association of REALTORS®
Facts & features
Interior
Bedrooms & bathrooms
- Bedrooms: 4
- Bathrooms: 4
- Full bathrooms: 3
- 1/2 bathrooms: 1
- Main level bathrooms: 1
- Main level bedrooms: 1
Other
- Level: Main
Bedroom
- Level: Second
Bedroom
- Level: Second
Bedroom
- Level: Second
Bathroom
- Features: 2-Piece
- Level: Main
Bathroom
- Features: 4-Piece, Ensuite
- Level: Second
Bathroom
- Features: 4-Piece, Ensuite
- Level: Second
Other
- Features: 5+ Piece, Ensuite
- Level: Second
Breakfast room
- Level: Main
Dining room
- Level: Main
Eat in kitchen
- Level: Main
Foyer
- Level: Main
Laundry
- Level: Second
Living room
- Level: Main
Mud room
- Level: Main
Office
- Level: Main
Heating
- Forced Air, Natural Gas
Cooling
- Central Air
Appliances
- Included: Instant Hot Water
- Laundry: In-Suite
Features
- Basement: Full,Unfinished
- Has fireplace: No
Interior area
- Total structure area: 3,714
- Total interior livable area: 3,714 sqft
- Finished area above ground: 3,714
Video & virtual tour
Property
Parking
- Total spaces: 4
- Parking features: Attached Garage, Private Drive Double Wide
- Attached garage spaces: 2
- Uncovered spaces: 2
Features
- Stories: 2
- On waterfront: Yes
- Waterfront features: Lake, Indirect Waterfront, Seawall, Lake/Pond
- Body of water: Lake Ontario
- Frontage type: North
- Frontage length: 60.00
Lot
- Size: 6,600 Square Feet
- Dimensions: 60 x 110
- Features: Urban, Park, Schools, Shopping Nearby
Details
- Parcel number: 070630286
- Zoning: R3.2
Construction
Type & style
- Home type: SingleFamily
- Property subtype: Single Family Residence, Residential
Materials
- Stone, Stucco
- Foundation: Poured Concrete
- Roof: Asphalt Shing
Condition
- 6-15 Years
- New construction: No
- Year built: 2013
Utilities & green energy
- Sewer: Sewer (Municipal)
- Water: Municipal
Community & HOA
Location
- Region: Burlington
Financial & listing details
- Price per square foot: C$700/sqft
- Annual tax amount: C$13,865
- Date on market: 5/8/2026
- Inclusions: Other, Thermador Fridge, Microwave, Cook Top, Oven, Dishwasher, Beverage Fridge, Washer, Dryer, All Electrical Light Fixtures, All Window Coverings, All Bathroom Mirrors, Sump Pump
Price history
| Date | Event | Price |
|---|---|---|
| 5/8/2026 | Listed for sale | C$2,599,900C$700/sqft |
Source: ITSO #40828734 Report a problem | ||
Public tax history
Tax history is unavailable.
Climate risks
Neighborhood: Brant
Nearby schools
GreatSchools rating
No schools nearby
We couldn't find any schools near this home.
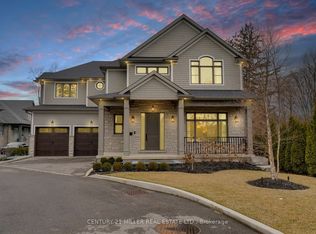
Similar homes
- C$2,499,9004 bd3 ba3.1k sqft888 Park Ave W, Burlington, ON L7T 1N6For Sale
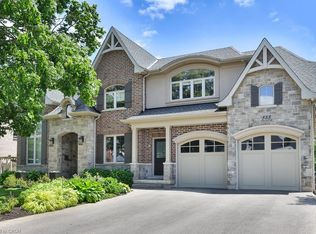 MLS ID #40865591, Sarah Stephenson Logue, Broker of Record, RE/MAX Escarpment Team Logue Realty Inc.. ITSO
 - C$2,499,0004 bd4 ba3.5k sqft356 Shoreacres Rd, Burlington, ON L7L 2H5For Sale
 MLS ID #40862417, Julia Vanderklok, Salesperson, Royal LePage Realty Plus Oakville Ltd.. ITSO
 - C$2,890,0006 bd6 ba3.4k sqft3083 Lakeshore Rd, Burlington, ON L7N 1A3For Sale
 MLS ID #40859508, Nicholas Kazan, Broker, RE/MAX Escarpment Realty Inc.. ITSO
 - C$3,700,0005 bd5 ba4.3k sqft3021 Woodland Park Dr, Burlington, ON L7N 1K8For Sale
 MLS ID #40865345, Duncan Harvey, Salesperson, RE/MAX Aboutowne Realty Corp.. ITSO
