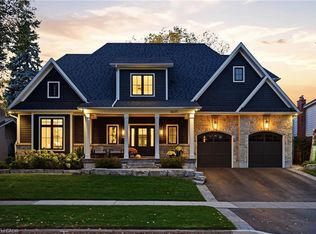
Set in Burlington’s established Aldershot community with beautiful lake and harbour views, this custom-built 2017 residence offers approx. 4,691 sf of total finished living space, 4+2 bedrooms, 5 baths and a double garage with one extra-deep bay. Contemporary architecture, expansive windows, multiple balconies and mature landscaping create an exceptional setting moments from the waterfront. Inside, soaring ceilings, wood flooring, glass stair railings and pot lighting create a sophisticated, light-filled interior. Open-concept living and dining areas offer space to gather and entertain. The kitchen features quartz counters and backsplash, oversized island, induction cooktop, double ovens, wine fridge, full-size Frigidaire refrigerator and freezer, and pantry. A private office with French doors, powder room and main-floor laundry add convenience. Upstairs, the primary suite occupies its own wing with a private balcony, oversized W/I closet and spa-inspired ensuite with heated floors, dual vanities, soaker tub and glass shower. Three additional bedrooms, 2 full baths and an upper family room with fireplace and balcony offer room for family and guests. The finished lower level features a spacious rec room, 2 additional bedrooms with W/I closet and a full bath, offering flexibility for fitness, guests or extended family. Outside, enjoy mature trees, landscaped gardens, a covered patio, in-ground sprinklers and balconies overlooking the greenery and water. An EV charger, parking for 7 vehicles and garage loft storage add practicality. Thoughtfully designed with extensive custom features and upgrades, this home offers remarkable space and waterfront views. See the accompanying Features & Upgrades supplement for additional details. An outstanding opportunity to enjoy contemporary living, generous space and remarkable waterfront views in one of Burlington’s established communities
For sale
C$2,749,000
463 Indian Rd, Burlington, ON L7T 3T5
6beds
3,431sqft
Single Family Residence, Residential
Built in ----
4,769 Square Feet Lot
$-- Zestimate®
C$801/sqft
C$-- HOA
What's special
Contemporary architectureExpansive windowsMultiple balconiesMature landscapingSoaring ceilingsWood flooringGlass stair railings
- 1 day
- 22
- 1
Zillow last checked:
Listing updated:
Listed by:
Cathy Rocca, Salesperson,
Royal LePage Burloak Real Estate Services,
Peter Anelli-Rocca, Broker,
Royal LePage Burloak Real Estate Services
Source: ITSO,MLS®#: 40874835Originating MLS®#: Cornerstone Association of REALTORS®
Facts & features
Interior
Bedrooms & bathrooms
- Bedrooms: 6
- Bathrooms: 5
- Full bathrooms: 4
- 1/2 bathrooms: 1
- Main level bathrooms: 2
Bedroom
- Level: Second
Other
- Level: Second
- Area: 170.09
- Dimensions: 14ft. 8in. x 12ft. 8in.
Bedroom
- Level: Second
- Area: 316.86
- Dimensions: 21ft. 4in. x 15ft. 6in.
Bedroom
- Level: Second
- Area: 182
- Dimensions: 14ft. 0in. x 13ft. 0in.
Bedroom
- Level: Basement
Bedroom
- Level: Basement
- Area: 145.2
- Dimensions: 12ft. 10in. x 12ft. 0in.
Bathroom
- Features: 2-Piece
- Level: Main
- Area: 181.38
- Dimensions: 15ft. 4in. x 12ft. 6in.
Bathroom
- Features: 3-Piece
- Level: Main
- Area: 98
- Dimensions: 7ft. 0in. x 14ft. 0in.
Bathroom
- Features: 5+ Piece
- Level: Second
- Area: 165.6
- Dimensions: 11ft. 4in. x 15ft. 0in.
Bathroom
- Features: 3-Piece
- Level: Basement
- Area: 168.76
- Dimensions: 14ft. 4in. x 12ft. 2in.
Other
- Features: 5+ Piece
- Level: Second
- Area: 144
- Dimensions: 12ft. 0in. x 12ft. 0in.
Dining room
- Level: Main
Exercise room
- Level: Basement
- Area: 508.61
- Dimensions: 18ft. 10in. x 28ft. 10in.
Family room
- Level: Second
Kitchen
- Level: Main
- Area: 120.6
- Dimensions: 10ft. 0in. x 12ft. 6in.
Laundry
- Level: Main
- Area: 247
- Dimensions: 13ft. 0in. x 19ft. 0in.
Living room
- Level: Main
- Area: 180
- Dimensions: 12ft. 0in. x 15ft. 0in.
Office
- Level: Main
- Area: 154.44
- Dimensions: 14ft. 4in. x 11ft. 0in.
Recreation room
- Level: Basement
Utility room
- Level: Basement
Heating
- Forced Air, Natural Gas
Cooling
- Central Air
Appliances
- Included: Water Heater, Dishwasher, Dryer, Microwave, Range Hood, Refrigerator, Stove, Washer
- Laundry: In-Suite
Features
- Central Vacuum, Auto Garage Door Remote(s)
- Windows: Window Coverings
- Basement: Full,Finished
- Number of fireplaces: 2
- Fireplace features: Electric
Interior area
- Total structure area: 4,691
- Total interior livable area: 3,431 sqft
- Finished area above ground: 3,431
- Finished area below ground: 1,260
Video & virtual tour
Property
Parking
- Total spaces: 7
- Parking features: Attached Garage, Garage Door Opener, Asphalt, Inside Entrance, Private Drive Double Wide
- Attached garage spaces: 2
- Uncovered spaces: 5
Features
- Stories: 2
- Exterior features: Landscaped, Lawn Sprinkler System
- Waterfront features: Access to Water, Lake Backlot
- Frontage type: North
- Frontage length: 46.65
Lot
- Size: 4,769 Square Feet
- Dimensions: 46.65 x 102.23
- Features: Urban, Irregular Lot, Park, Place of Worship, Public Transit, Rec./Community Centre, Schools, Shopping Nearby
Details
- Parcel number: 070870429
- Lease amount: $0
- Zoning: R2.1
Construction
Type & style
- Home type: SingleFamily
- Architectural style: Traditional
- Property subtype: Single Family Residence, Residential
Materials
- Brick, Stone
- Foundation: Poured Concrete
- Roof: Asphalt Shing
Condition
- 6-15 Years
- New construction: No
Utilities & green energy
- Sewer: Sewer (Municipal)
- Water: Municipal
Community & HOA
Location
- Region: Burlington
Financial & listing details
- Price per square foot: C$801/sqft
- Annual tax amount: C$15,604
- Date on market: 10/29/2026
- Inclusions: Central Vac, Dishwasher, Dryer, Garage Door Opener, Microwave, Range Hood, Refrigerator, Stove, Washer, Window Coverings, All Elf's, Cv Attachments, Ev Charger, In-Ground Sprinkler, In-Closet Organizers, Ac, Home Monitoring Cameras, Mirrors In Gym, Wine-Fridge In Kitchen.
- Exclusions: All Tv's And Tv Wall Mounts, Piano (Negotiable)
Price history
| Date | Event | Price |
|---|---|---|
| 10/29/2026 | Listed for sale | C$2,749,000C$801/sqft |
Source:  TRREB #W14129302 Report a problem | ||
Public tax history
Tax history is unavailable.
Climate risks
Neighborhood: Aldershot
Nearby schools
GreatSchools rating
No schools nearby
We couldn't find any schools near this home.
Schools provided by the listing agent
- Elementary: Kings Road aldershot Elem holy Rosary
- High: Aldershot assumption Css
Source: ITSO. This data may not be complete. We recommend contacting the local school district to confirm school assignments for this home.
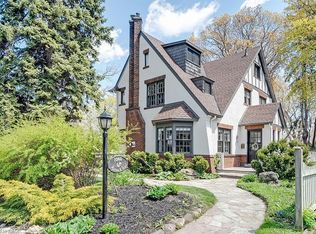
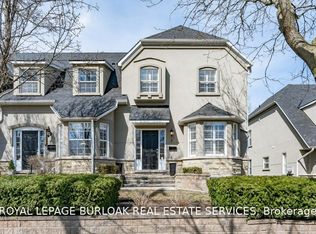
Similar homes
- C$2,890,0006 bd6 ba3.4k sqft3083 Lakeshore Rd, Burlington, ON L7N 1A3For Sale
 MLS ID #40859508, Nicholas Kazan, Broker, RE/MAX Escarpment Realty Inc.. ITSO
- C$2,350,0004 bd4 ba3.5k sqft356 Shoreacres Rd, Burlington, ON L7L 2H5For Sale
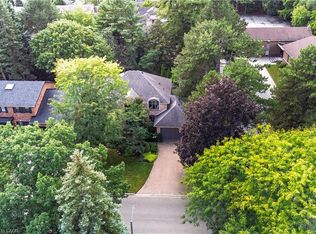 MLS ID #40874964, Julia Vanderklok, Salesperson, Royal LePage Realty Plus Oakville Ltd.. ITSO
- C$2,575,0005 bd5 ba2.9k sqft408 Seabourne Dr, Oakville, ON L6L 4G1For Sale
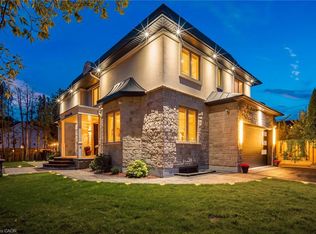 MLS ID #40872314, Rayo Irani, Broker, RE/MAX Aboutowne Realty Corp.. ITSO
- C$3,149,0005 bd5 ba3.6k sqft175 N Shore Blvd W, Burlington, ON L7T 1A2For Sale
 MLS ID #40871346, Audrey Bailey, Broker, Real Broker Ontario Ltd.. ITSO
