Welcome to this custom-built waterfront residence on Hamilton Beach! Built in 2022, this thoughtfully designed home blends modern style, functionality, and breathtaking views of Lake Ontario. Step into a grand open-concept main living area with soaring 22-ft ceilings and expansive windows that flood the space with natural light. The bright kitchen features a quartz waterfall island with matching quartz surfaces, stainless steel appliances, pot filler, and expansive counter space, flowing seamlessly into the main living space. The living room offers a warm and cozy setting with a gas fireplace, while a striking spiral staircase leads to the loft above. A main floor bedroom with a 2-piece bath and glass shower adds flexible living arrangements. Upstairs, the loft-style primary retreat captures stunning lake views, complete with a walk-in closet, 5-piece ensuite with soaker tub & glass shower, and a private balcony. A den offers ideal space for a home office. The upper level entertainment area includes a 3-piece bath with potential to convert into a primary suite or 2-bedroom layout ideal for multigenerational living. The lower level offers a workshop, exercise space, bathroom, and walk-up access to the yard. The backyard is your private escape, featuring a large deck with glass railings, hot tub, and firepit sitting area, all set against serene Lake views. Heated and insulated 3-car garage with parking for up to 6 vehicles and a separate hydro panel. Finished with a full Steel roof throughout. Set on Beach Blvd, enjoy expansive beachfront trails and sandy shoreline for sunset walks and biking, with close proximity to parks, dining, shopping, and easy highway access-blending lifestyle and convenience. Don't miss the opportunity to own this exceptional waterfront residence.
For sale
C$2,399,999
207 Beach Blvd, Hamilton, ON L8H 6V8
3beds
3,462sqft
Single Family Residence, Residential
Built in 2022
9,859 Square Feet Lot
$-- Zestimate®
C$693/sqft
C$-- HOA
What's special
Modern styleBright kitchenStainless steel appliancesPot fillerExpansive counter spaceStriking spiral staircaseLoft-style primary retreat
- 56 days
- 29
- 4
Zillow last checked:
Listing updated:
Listed by:
Rob Golfi, Salesperson,
RE/MAX Escarpment Golfi Realty Inc.
Source: ITSO,MLS®#: 40856328Originating MLS®#: Cornerstone Association of REALTORS®
Facts & features
Interior
Bedrooms & bathrooms
- Bedrooms: 3
- Bathrooms: 5
- Full bathrooms: 4
- 1/2 bathrooms: 1
- Main level bathrooms: 2
- Main level bedrooms: 1
Bedroom
- Level: Main
Other
- Features: Open Concept
- Level: Second
Bedroom
- Description: Recroom / Bedroom
- Level: Second
Bathroom
- Features: 3-Piece
- Level: Main
Bathroom
- Features: 2-Piece
- Level: Main
Bathroom
- Features: 3-Piece
- Level: Second
Bathroom
- Features: 3-Piece
- Level: Lower
Other
- Features: 5+ Piece
- Level: Second
Den
- Level: Main
Dining room
- Level: Main
Exercise room
- Level: Lower
Foyer
- Level: Main
Kitchen
- Level: Main
Laundry
- Level: Main
Living room
- Level: Main
Storage
- Level: Lower
Utility room
- Level: Lower
Workshop
- Level: Lower
Heating
- Forced Air, Natural Gas
Cooling
- Central Air
Appliances
- Included: Bar Fridge, Instant Hot Water, Water Heater Owned, Dishwasher, Dryer, Gas Stove, Microwave, Range Hood, Refrigerator, Washer, Wine Cooler
- Laundry: In Hall, Main Level
Features
- High Speed Internet, Auto Garage Door Remote(s), Ceiling Fan(s), Central Vacuum
- Windows: Window Coverings
- Basement: Walk-Out Access,Full,Finished,Sump Pump
- Number of fireplaces: 1
- Fireplace features: Living Room, Gas
Interior area
- Total structure area: 4,624
- Total interior livable area: 3,462 sqft
- Finished area above ground: 3,462
- Finished area below ground: 1,162
Video & virtual tour
Property
Parking
- Total spaces: 8
- Parking features: Attached Garage, Heated Garage, Inside Entrance, Stacked, Private Drive Double Wide
- Attached garage spaces: 3
- Uncovered spaces: 5
Features
- Stories: 2
- Patio & porch: Patio, Porch, Enclosed
- Exterior features: Landscaped, Lighting, Privacy
- Has spa: Yes
- Spa features: Hot Tub, Heated
- Has view: Yes
- View description: Beach, Lake, Water
- Has water view: Yes
- Water view: Beach,Lake,Water
- Waterfront features: Lake, Direct Waterfront, Beach Front
- Body of water: Lake Ontario
- Frontage type: North
- Frontage length: 46.00
Lot
- Size: 9,859 Square Feet
- Dimensions: 46 x 214.33
- Features: Urban, Beach, Highway Access, Major Highway, Marina, Park, Public Parking, Public Transit, Trails
Details
- Additional structures: Shed(s)
- Parcel number: 175710067
- Zoning: C/S-1435
- Other equipment: Hot Tub Equipment
Construction
Type & style
- Home type: SingleFamily
- Architectural style: Contemporary
- Property subtype: Single Family Residence, Residential
Materials
- Stone, Other
- Foundation: Poured Concrete
- Roof: Metal
Condition
- 0-5 Years
- New construction: No
- Year built: 2022
Utilities & green energy
- Sewer: Sewer (Municipal)
- Water: Municipal
- Utilities for property: Natural Gas Connected, Street Lights
Community & HOA
Location
- Region: Hamilton
Financial & listing details
- Price per square foot: C$693/sqft
- Annual tax amount: C$15,899
- Date on market: 8/17/2026
- Inclusions: Dishwasher, Dryer, Gas Stove, Hot Tub, Hot Tub Equipment, Microwave, Range Hood, Refrigerator, Washer, Window Coverings, Wine Cooler, Wine & Beverage Cooler, All Electrical Light Fixtures, All Bathroom Mirrors, Wooden Bar In Entertainment Room, Garden Shed, Automatic Hose Reels, Automatic Garage Door Openers And Remotes, Ring Door Bell Camera
- Exclusions: Fixed Air Compressor, All Tool Cabinets, Jaguar/Triumph Signs, Pressure Washer, 2 Automotive Lifts, Bead Blaster, Gym Equip, Outdoor Furniture, 4 Composite Adirondack Chairs, Coca-Cola Machine, Glass Liquor Cabinet, Pool Table, Air Hockey
Price history
| Date | Event | Price |
|---|---|---|
| 8/17/2026 | Listed for sale | C$2,399,999C$693/sqft |
Source: ITSO #40856328 Report a problem | ||
Public tax history
Tax history is unavailable.
Climate risks
Neighborhood: Hamilton Beach
Nearby schools
GreatSchools rating
No schools nearby
We couldn't find any schools near this home.

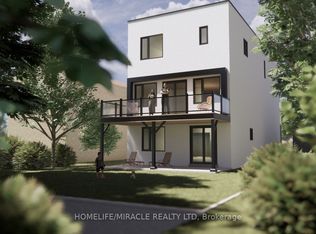
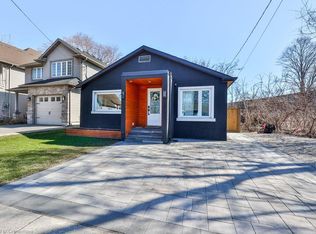
Similar homes
- C$2,188,8883 bd3 ba3.3k sqft274 Mountain Brow Blvd, Hamilton, ON L8T 1A6New Construction
 MLS ID #40869055, Sarit Zalter, Salesperson, RE/MAX Escarpment Realty Inc.. ITSO
 - C$2,200,0003 bd3 ba2.1k sqft423 Smith Ave, Burlington, ON L7R 2T9For Sale
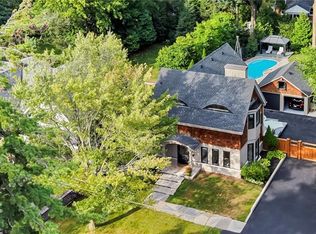 MLS ID #40863364, Kristen Desrochers, Salesperson, Royal LePage Burloak Real Estate Services. ITSO
 - C$2,495,0005 bd4 ba3.7k sqft868 Danforth Pl, Burlington, ON L7T 1S2For Sale
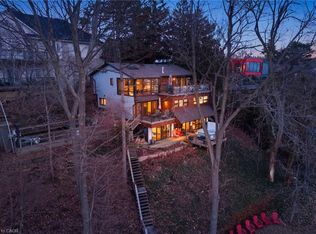 MLS ID #40864954, Sandy Mackay, Salesperson, Real Broker Ontario Ltd.. ITSO
 - C$2,398,0005 bd3 ba2.8k sqft50 Oak Ave, Hamilton, ON L9H 4Y9For Sale
 MLS ID #40847167, James Tasca, Broker of Record, ICI SOURCE REAL ASSET SERVICES INC. ITSO
