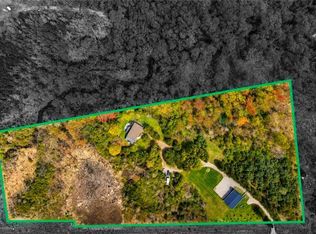
Brand-new custom build by Charleston Homes offers 3700sqft of living on 1.3-acres backing onto untouched greenspace, never to be developed! Designed W/exceptional craftsmanship & functionality this 3+den home offers main-floor primary suite, architectural detail & upscale finishes. Crafted by Charleston Homes, a name synonymous W/quality, elegance & timeless design. Stone & brick exterior, 3-car garage & covered entry welcomes you. Inside 2-storey great room W/soaring ceilings, windows & fireplace flanked by B/I shelving. Main level continues W/9ft ceilings, wide-plank oak hardwood & lighting design W/over 65 pot lights throughout. Chef-inspired Barzotti kitchen W/2-tone cabinetry, quartz counters, centre island W/bar-seating & pendant lighting. Prep-kitchen W/sink & storage. Eat-in area with garden doors that open to covered patio for seamless indoor-outdoor living. Dining room W/crown moulding & large windows. Front office W/custom B/Is offer ideal space for work from home or enjoying quiet library-style retreat. Main-floor primary suite offers oak floors, crown moulding, dual windows & W/I closet. Ensuite W/soaker tub, W/I shower, dual vanity & luxury finishes. Laundry & 2pc bath complete main level. Ascend the oak staircase to upper level loft area, ideal as teen hang-out, office or lounge. 2nd-floor primary bdrm offers ensuite W/quartz counter & frameless glass shower. Another large bdrm W/vaulted ceiling shares 5pc Jack & Jill bath W/adjacent den/hobby room. Unfinished bsmt W/oversized windows & 3pc R/I is ready for your future design! Outside enjoy covered patio & private lot backing onto greenspace, perfect for relaxing, BBQs or future pool. This exclusive estate sits within a peaceful rural hamlet known for beautiful properties, family-friendly atmosphere & strong sense of community. Rockton Elementary school built in 2020 & Beverly Community Centre are nearby. Mins from Hamilton & Burlington offering access to amenities. Cambridge & Guelph are 30-mins away
For sale
C$2,388,000
5 Prato Verde Ln, Flamborough, ON N0B 2K0
3beds
3,700sqft
Single Family Residence, Residential
Built in 2025
1.3 Acres Lot
$-- Zestimate®
C$645/sqft
C$450/mo HOA
What's special
Stone and brick exteriorCovered entryWide-plank oak hardwoodQuartz countersCovered patio
- 4 days
- 9
- 1
Zillow last checked:
Listing updated:
Listed by:
Bradley Wylde, Salesperson,
RE/MAX REAL ESTATE CENTRE INC., BROKERAGE
Source: ITSO,MLS®#: 40866183Originating MLS®#: Cornerstone Association of REALTORS®
Facts & features
Interior
Bedrooms & bathrooms
- Bedrooms: 3
- Bathrooms: 4
- Full bathrooms: 3
- 1/2 bathrooms: 1
- Main level bathrooms: 2
- Main level bedrooms: 1
Kitchen
- Level: Main
Heating
- Forced Air, Propane
Cooling
- Central Air
Features
- None
- Basement: Full,Unfinished
- Number of fireplaces: 1
Interior area
- Total structure area: 3,700
- Total interior livable area: 3,700 sqft
- Finished area above ground: 3,700
Property
Parking
- Total spaces: 9
- Parking features: Attached Garage, Private Drive Double Wide
- Attached garage spaces: 3
- Uncovered spaces: 6
Features
- Stories: 1
- Frontage type: South
- Frontage length: 149.00
Lot
- Size: 1.3 Acres
- Dimensions: 149 x 435
- Features: Rural, Irregular Lot, Cul-De-Sac, Greenbelt, Highway Access, Open Spaces, Place of Worship, Quiet Area, Rec./Community Centre, School Bus Route, Schools, Shopping Nearby
Details
- Parcel number: 175550305
- Zoning: A2
Construction
Type & style
- Home type: SingleFamily
- Architectural style: Bungaloft
- Property subtype: Single Family Residence, Residential
Materials
- Brick, Stone
- Foundation: Poured Concrete
- Roof: Asphalt Shing
Condition
- New Construction
- New construction: No
- Year built: 2025
Utilities & green energy
- Sewer: Septic Tank
- Water: Drilled Well
Community & HOA
HOA
- HOA fee: C$450 monthly
Location
- Region: Flamborough
Financial & listing details
- Price per square foot: C$645/sqft
- Date on market: 9/25/2026
- Inclusions: None
Price history
| Date | Event | Price |
|---|---|---|
| 9/25/2026 | Listed for sale | C$2,388,000C$645/sqft |
Source: ITSO #40866183 Report a problem | ||
Public tax history
Tax history is unavailable.
Climate risks
Neighborhood: N0B
Nearby schools
GreatSchools rating
No schools nearby
We couldn't find any schools near this home.
Schools provided by the listing agent
- Elementary: Rockton Elementary School
- High: Dundas Valley Secondary School
Source: ITSO. This data may not be complete. We recommend contacting the local school district to confirm school assignments for this home.

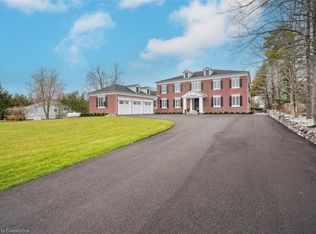
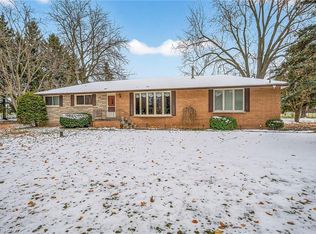
Similar homes
- C$2,195,0004 bd4 ba2.4k sqft204 Falling Brook Dr, Ancaster, ON L9G 1E6New Construction
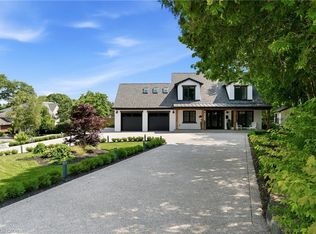 MLS ID #40866994, Sarit Zalter, Salesperson, RE/MAX Escarpment Realty Inc.. ITSO
 - C$2,075,0005 bd4 ba2.8k sqft2255 Mohawk Trl, Milton, ON L0P 1B0For Sale
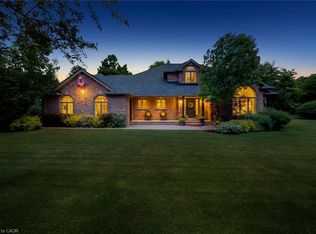 MLS ID #40866474, Jeff Ham, Salesperson, REVEL Realty Inc. ITSO
 - C$2,299,9004 bd4 ba3.2k sqft2092 State Highway 6, Puslinch, ON N0B 2J0For Sale
 MLS ID #40831145, Lisa Milroy, Salesperson, RE/MAX Escarpment Realty Inc.. ITSO
 - C$2,398,0005 bd3 ba2.8k sqft50 Oak Ave, Hamilton, ON L9H 4Y9For Sale
 MLS ID #40847167, James Tasca, Broker of Record, ICI SOURCE REAL ASSET SERVICES INC. ITSO
