A fresh take on country living! This calendar book Flamborough farm property of 90 acres has undergone a major renovation; updated cabinetry, rustic engineered hardwood, two tone maple staircases with wrought iron spindles, and luxury appliances. The home is set back from the main road with mature natural beauty as a buffer. A manicured tree line separates the driveway from the paddocks leading up to the home, with approximately 15 acres of cultivable land, pastures, and gardens; a beautiful two story at over 6800 square feet of finished space including the basement, with in-floor heating throughout and subdivided triple car garage. The board and batten/stone skirt exterior, wrap around porch, large windows, and soaring ceilings give the home its luxury farmhouse feel. It offers capacity for living and entertaining with 3 bedrooms plus a spa like primary suite, 6 bathrooms, beautiful living room with stunning fireplace, a new elegant gourmet kitchen with butler pantry, and oversized dining room open to the nook and family room also featuring an elegant stone fireplace with timber mantel. The basement was designed for recreation, offering a games room, wet bar and home theatre with surround sound and projection system. The basement level is also directly accessible from the garage via the second staircase. Relaxation extends to the outdoors with a backyard heated saltwater pool, 20' x 30' Muskoka room and wood burning stone fireplace and chimney. The views are gorgeous in every direction; to the south it overlooks a private acre pond complete with beach and aerating fountain, and behind, over 74 acres of forest with a 4 km network of trails for walking and riding. The barn on the property is suited for horses, complete with hydro, running water, four stalls, tack room, and massive hay loft. Attached to it is an oversized 3 bay garage providing space for utility vehicle storage and a workshop. A stunning property you need to experience to truly appreciate!
For sale
C$3,750,000
1532 Concession Rd #6-W, Flamborough, ON N0B 1L0
4beds
4,590sqft
Agriculture, Farm
Built in ----
-- sqft lot
$-- Zestimate®
C$817/sqft
C$-- HOA
What's special
Updated cabinetryRustic engineered hardwoodLuxury appliancesIn-floor heating throughoutSubdivided triple car garageWrap around porchLarge windows
- 15 hours
- 0
- 0
Zillow last checked:
Listing updated:
Listed by:
Emil Burca, Broker,
RE/MAX TWIN CITY REALTY INC.,
Daniela Burca, Salesperson,
RE/MAX TWIN CITY REALTY INC.
Source: ITSO,MLS®#: 40861118Originating MLS®#: Cornerstone Association of REALTORS®
Facts & features
Interior
Bedrooms & bathrooms
- Bedrooms: 4
- Bathrooms: 6
- Full bathrooms: 4
- 1/2 bathrooms: 2
- Main level bathrooms: 2
Bedroom
- Features: Ensuite Privilege
- Level: Second
Bedroom
- Level: Second
Bedroom
- Level: Second
Other
- Description: Walk in Closet 9'2 x 10'9
- Features: Fireplace, Walk-in Closet
- Level: Second
Bathroom
- Features: 2-Piece
- Level: Main
Bathroom
- Features: 2-Piece
- Level: Main
Bathroom
- Description: Jack n Jill bathroom
- Features: 5+ Piece, Ensuite Privilege
- Level: Second
Bathroom
- Features: 3-Piece
- Level: Second
Bathroom
- Features: 3-Piece
- Level: Basement
Other
- Features: 4-Piece
- Level: Second
Dining room
- Level: Main
Family room
- Level: Main
Kitchen
- Level: Main
Laundry
- Level: Main
Living room
- Features: Fireplace
- Level: Main
Media room
- Level: Second
Media room
- Description: Theatre Room
- Level: Basement
Office
- Level: Main
Other
- Description: Nook
- Level: Main
Other
- Description: Dressing Room
- Level: Second
Other
- Description: Wet Bar
- Level: Basement
Other
- Description: Outdoor Muskoka Room with Wood burning Fireplace
- Features: Fireplace
- Level: Main
Pantry
- Level: Main
Recreation room
- Level: Basement
Storage
- Level: Basement
Heating
- Propane, Radiant
Cooling
- Central Air
Appliances
- Included: Bar Fridge, Dishwasher, Dryer, Refrigerator, Stove, Washer, Wine Cooler
- Laundry: In-Suite
Features
- Built-In Appliances, Water Treatment, Wet Bar, Work Bench
- Basement: Full,Finished
- Has fireplace: Yes
- Fireplace features: Propane, Wood Burning
Interior area
- Total structure area: 6,820
- Total interior livable area: 4,590 sqft
- Finished area above ground: 4,590
- Finished area below ground: 2,230
Video & virtual tour
Property
Parking
- Total spaces: 26
- Parking features: Attached Garage, Detached Garage, Garage Door Opener
- Attached garage spaces: 6
- Uncovered spaces: 20
Features
- Has private pool: Yes
- Pool features: In Ground
- Fencing: Fenced,Full
- Waterfront features: Access to Water
- Frontage type: South
Lot
- Features: Pasture, Hobby Farm, Trails
- Topography: Open Space,Wooded/Treed
Details
- Additional structures: Barn Hydro, Stalls, Barn(s), Tack House
- Parcel number: 175420002
- Zoning: P8-A1
- Other equipment: Pool Equipment
- Horses can be raised: Yes
- Horse amenities: Paddocks
Construction
Type & style
- Home type: SingleFamily
- Property subtype: Agriculture, Farm
Materials
- Board & Batten Siding, Stone
- Foundation: Poured Concrete
- Roof: Asphalt Shing
Condition
- 16-30 Years
- New construction: No
Utilities & green energy
- Sewer: Septic Tank
- Water: Drilled Well
- Utilities for property: Propane
Community & HOA
Location
- Region: Flamborough
Financial & listing details
- Price per square foot: C$817/sqft
- Annual tax amount: C$10,264
- Date on market: 9/9/2026
- Inclusions: Dishwasher, Dryer, Garage Door Opener, Pool Equipment, Refrigerator, Stove, Washer, Wine Cooler
Price history
| Date | Event | Price |
|---|---|---|
| 9/9/2026 | Listed for sale | C$3,750,000C$817/sqft |
Source: ITSO #40861118 Report a problem | ||
Public tax history
Tax history is unavailable.
Climate risks
Neighborhood: N0B
Nearby schools
GreatSchools rating
No schools nearby
We couldn't find any schools near this home.
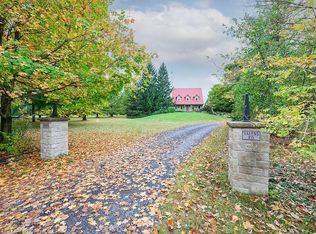
- C$1,792,6504 bd3 ba2.2k sqft1229 Valens Rd S, Flamborough, ON N1R5S2Sold
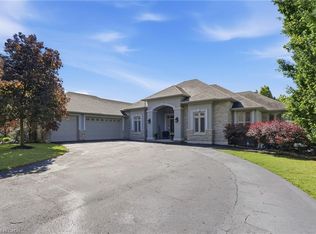
- C$1,899,9995 bd4 ba2.8k sqft1318 Concession Rd #6-W, Millgrove, ON L8B1N1For Sale
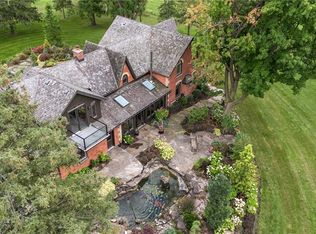
- C$1,890,9003 bd2 ba19k sqft1374 5th Concession Rd W, Flamborough, ON L0R2H2For Sale

- C$3,950,0005 bd3 ba3k sqft1399 Safari Rd, Flamborough, ON L8B1S6For Sale
Similar homes
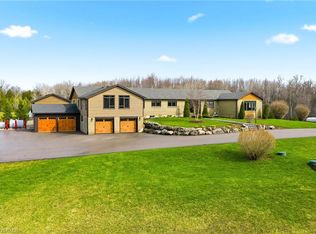
- C$3,449,0005 bd6 ba3.2k sqft1371 10th Concession Rd W, Puslinch, ON N0B 2J0For Sale
 MLS ID #40821643, Drew Woolcott, Broker, RE/MAX Escarpment Realty Inc.. ITSO
 - C$3,865,0005 bd5 ba4.6k sqft55 Tews Ln, Hamilton, ON L9H 7N4For Sale
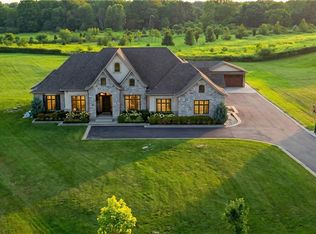 MLS ID #40822524, Dennis J. Petis, Broker, Royal LePage Macro Realty. ITSO
 - C$3,600,0003 bd4 ba3.4k sqft1032 Gore Rd, Hamilton, ON N0B 2J0For Sale
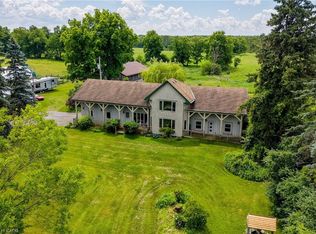 MLS ID #40842582, Heather Reich, Broker, Real Broker Ontario Ltd.. ITSO
 - C$3,495,0005 bd6 ba4.4k sqft18 Elder Cres, Ancaster, ON L0R 1R0New Construction
 MLS ID #40835828, Kevin Roger Girard, Salesperson, Royal LePage State Realty Inc.. ITSO
